Corcoran Urban Real Estate
$0 to $5,000,000
Any Beds
Any Baths
For Sale
255 Properties Within 0.5 miles of: 401 E Ontario, Chicago
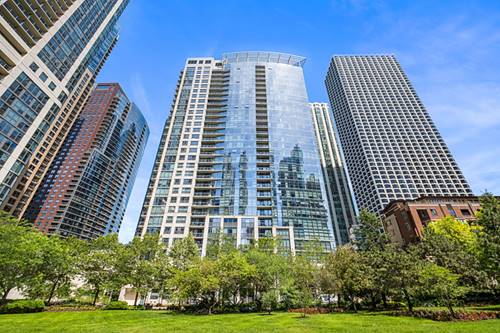
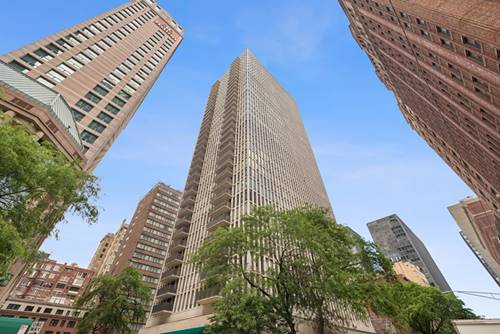
  • 201 N Westshore Unit 2006, Chicago, IL 60601
    $449,900
    1 bed | 1 bath
    4 more available units at this address
    $745,000 Unit 1202 3 bd / 2 ba
    $562,000 Unit 1208 2 bd / 2 ½ ba
    $542,000 Unit 1708 2 bd / 2 ½ ba
    $475,000 Unit 604 2 bd / 1 ½ ba
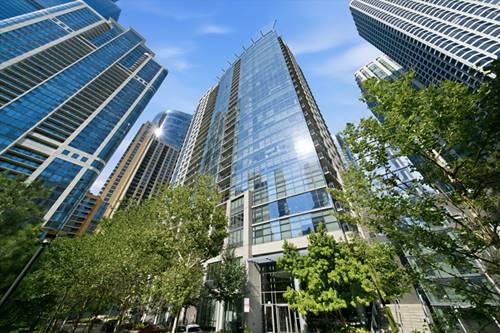
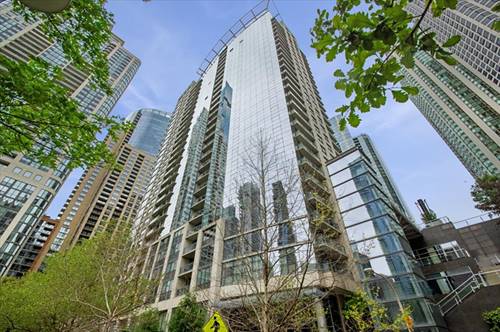
  • 201 N Westshore Unit 604, Chicago, IL 60601
    $475,000
    2 bed | 1½ bath
    4 more available units at this address
    $745,000 Unit 1202 3 bd / 2 ba
    $562,000 Unit 1208 2 bd / 2 ½ ba
    $542,000 Unit 1708 2 bd / 2 ½ ba
    $449,900 Unit 2006 1 bd / 1 ba
  • 201 N Westshore Unit 1708, Chicago, IL 60601
    $542,000
    2 bed | 2½ bath
    4 more available units at this address
    $745,000 Unit 1202 3 bd / 2 ba
    $562,000 Unit 1208 2 bd / 2 ½ ba
    $475,000 Unit 604 2 bd / 1 ½ ba
    $449,900 Unit 2006 1 bd / 1 ba
  • 201 N Westshore Unit 1202, Chicago, IL 60601
    $745,000
    3 bed | 2 bath
    4 more available units at this address
    $562,000 Unit 1208 2 bd / 2 ½ ba
    $542,000 Unit 1708 2 bd / 2 ½ ba
    $475,000 Unit 604 2 bd / 1 ½ ba
    $449,900 Unit 2006 1 bd / 1 ba
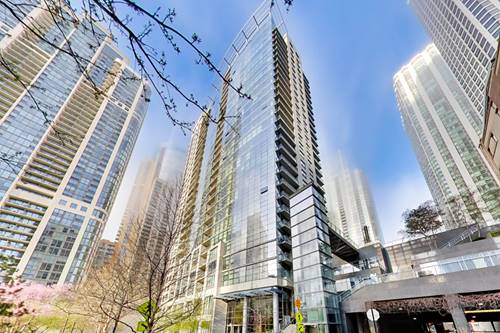
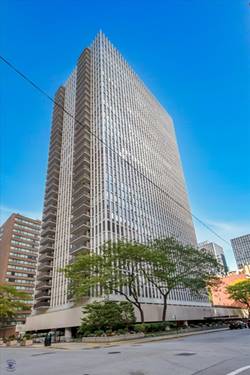
  • 200 E Delaware Unit 11A, Chicago, IL 60611
    $700,000
    3 bed | 2 bath
    1 more available unit at this address
    $1,160,000 Unit 4DE 3 bd / 2 ½ ba
  • 200 E Delaware Unit 4DE, Chicago, IL 60611
    $1,160,000
    3 bed | 2½ bath
    1 more available unit at this address
    $700,000 Unit 11A 3 bd / 2 ba
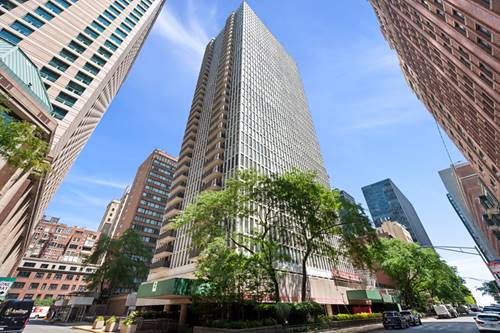
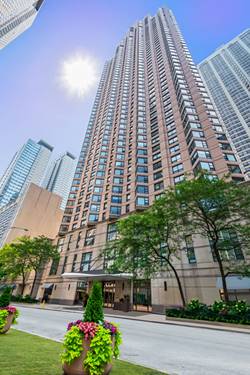
  • 175 E Delaware Unit 4921, Chicago, IL 60611
    $219,000
    0 bed | 1 bath
    11 more available units at this address
    $9,500,000 Unit 9210 5 bd / 5 ½ ba
    $1,800,000 Unit 7201-7202 3 bd / 3 ba
    $995,000 Unit 8409 4 bd / 2 ½ ba
    $649,000 Unit 7107 2 bd / 2 ba
    $600,000 Unit 6109 2 bd / 2 ba
    $599,000 Unit 6206 2 bd / 2 ba
    $570,000 Unit 6504 2 bd / 2 ba
    $549,000 Unit 5809 2 bd / 2 ba
    $430,000 Unit 5519 1 bd / 1 ba
    $329,000 Unit 4901 1 bd / 1 ba
    $279,000 Unit 5108 0 bd / 1 ba

401 E Ontario Unit 806
Chicago, IL 60611

  • 1 Beds
  • 1 Baths
  • 800 Sq. Ft.
  • Built In 1990
Price

$275,000

Est Payment
$2,388 / month (details)  
Taxes
$4,200  
Assessments
$636  
Beds
1  
Baths
1  
Rooms
4  
Type
Attached  
Sq. Ft.
800  
Built
1990  
Neighborhood
Streeterville  
Building
401 E Ontario  
MLS
#12716145
Status
Active (0 days)

Property Description

Exhilarating and newly remodeled, this charming unit is perfectly situated just steps from Ohio Street Beach. Thoughtfully updated with stylish finishes, it offers the ideal blend of modern comfort and timeless character in one of Chicago's most sought-after locations Assessments include heat, air conditioning, an expanded cable package, and 1 gig internet. Enjoy resort-style amenities including two expansive sun decks, indoor pool/spa, fitness center, bike room, car wash, and 24 hr door/maintenance staff. Pet friendly building conveniently located near Bennett Park, Olive Park, and the Lake Front. Walk Everywhere.. Work, dining, shopping, grocers, entertainment & night life galore!

Property Map

Property Details

Rooms

Room
Level
Flooring
Size
Living Room
Main
Hardwood
15X23
Dining Room
Main
COMBO
Kitchen
Main
Hardwood
07X10
Family Room
N/A
Laundry
N/A
Master Bedroom
Main
Carpet
11X14
Bedroom 2
N/A
Bedroom 3
N/A
Bedroom 4
N/A

Utilities

  • Heating Natural Gas, Forced Air
  • Cooling Central Air
  • Water Lake Michigan
  • Sewer Public Sewer

Additional Information

Assessment Includes
Heat, Air Conditioning, Water, Parking, Insurance, Security, Doorman, TV/Cable, Exercise Facilities, Pool, Exterior Maintenance, Lawn Care, Scavenger, Snow Removal
Common Amenities
Bike Room/Bike Trails, Door Person, Coin Laundry, Elevator in Residence, Exercise Room, Storage, On Site Manager/Engineer, Party Room, Sundeck, Indoor Pool, Receiving Room, Service Elevator(s), Valet/Cleaner, Spa/Hot Tub
Interior Features
Elevator, Storage
Appliances
Range, Microwave, Dishwasher, Refrigerator
Pets Allowed
Cats OK, Dogs OK
Parking
1 Garage Spaces, Yes, Deeded, Attached, Garage, Parking not included in price
Schools
District 299, Ogden Elementary (299)

Payment Calculator

$
$
$
$
$
%
$
years
%
Principal & Interest
$0
Property Tax
$0
Assessments
$0
Home Insurance
$0
Mortgage Insurance
$0

Listing History

07-27-2026 Listed at $275,000
Last Modified 7/27/26 12:47 AM

Nearby Transportation

  • Bus 121 < 0.1 mi
  • Bus 120 < 0.1 mi
  • Bus 29 0.1 mi
  • Bus 66 0.1 mi
  • Bus 65 0.1 mi
  • Bus 2 0.1 mi
  • Bus 124 0.1 mi
  • Bus 157 0.2 mi
  • Bus 3 0.2 mi
  • Bus 26 0.3 mi
  • Bus 125 0.4 mi
  • Bus 143 0.4 mi
  • Bus 151 0.4 mi
  • Bus 146 0.4 mi
  • Bus 147 0.4 mi
  • Metra Electric 0.7 mi
  • Red Line 0.6 mi
  • Green Line 0.8 mi
  • Pink Line 0.8 mi
  • Orange Line 0.8 mi
  • Brown Line 0.8 mi
  • Purple Line 0.8 mi
  • Blue Line 0.9 mi
  • ZipCar < 0.1 mi
  • Maven 0.1 mi
  • I 90 East 1.0 mi
  • I 94 East 1.0 mi
  • I 90 West 1.0 mi
  • I 94 West 1.0 mi
  • I 290 East 1.8 mi
  • I 290 West 2.4 mi
  • I 55 North 2.9 mi
  • I 55 South 2.9 mi
grid
Register to see 4 more properties