Corcoran Urban Real Estate
$0 to $10,000
Any Beds
Any Baths
For Rent
83 Properties Rentals Within 0.5 miles of: 401 N Wabash, Chicago
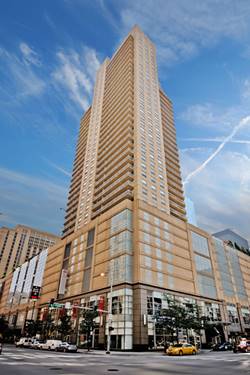
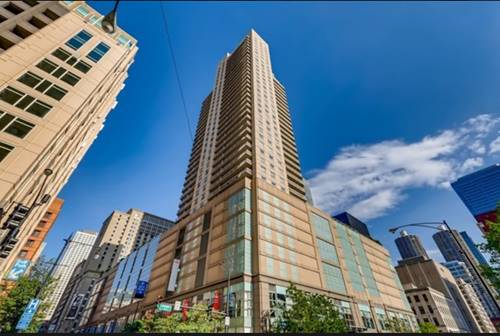
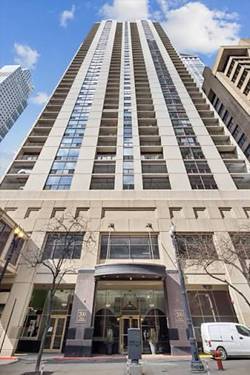
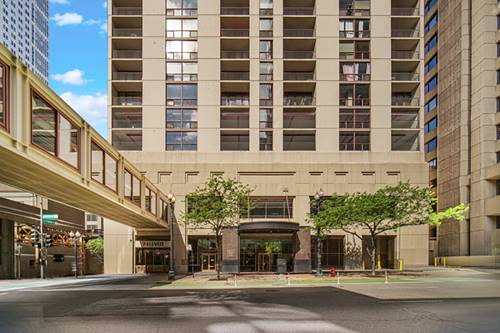
  • 345 N Lasalle Unit 3404, Chicago, IL 60654
    $4,300
    2 bed | 2 bath
    2 more available units at this address
    $6,000 Unit 4502 3 bd / 2 ba
    $4,300 Unit 4003 2 bd / 2 ba
  • 345 N Lasalle Unit 4003, Chicago, IL 60654
    $4,300
    2 bed | 2 bath
    2 more available units at this address
    $6,000 Unit 4502 3 bd / 2 ba
    $4,300 Unit 3404 2 bd / 2 ba
  • 345 N Lasalle Unit 4502, Chicago, IL 60654
    $6,000
    3 bed | 2 bath
    2 more available units at this address
    $4,300 Unit 3404 2 bd / 2 ba
    $4,300 Unit 4003 2 bd / 2 ba
  • 8 E Randolph Unit 2806, Chicago, IL 60601
    $2,900
    1 bed | 1 bath
  • 222 N Columbus Unit 4509, Chicago, IL 60601
    $3,500
    2 bed | 2 bath
  • 33 W Ontario Unit 41G, Chicago, IL 60654
    $2,650
    1 bed | 1 bath
    2 more available units at this address
    $2,800 Unit 26C 1 bd / 1 ba
    $2,200 Unit 16D 0 bd / 1 ba
  • 33 W Ontario Unit 26C, Chicago, IL 60654
    $2,800
    1 bed | 1 bath
    2 more available units at this address
    $2,650 Unit 41G 1 bd / 1 ba
    $2,200 Unit 16D 0 bd / 1 ba

401 N Wabash Apt 51D
Chicago, IL 60611

  • 2 Beds
  • 2 / 1 Baths
  • 2,022 Sq. Ft.
  • Built In 2008
Rental Price

$7,200

Beds
2  
Baths
2 / 1  
Rooms
5  
Type
Attached  
Sq. Ft.
2,022  
Built
2008  
Neighborhood
River North  
Building
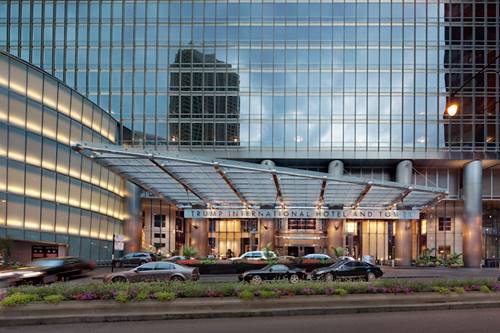
Trump Tower Chicago  
MLS
#12661050
Status
Active

Property Description

Gorgeous totally remodeled and beautiful 2 bed, 2.5 bath home in Trump Tower featuring 2 fireplaces, and over 30ft of floor to ceiling windows with incredible views of Lake Michigan and The Loop. Open gourmet kitchen with Wolf & Subzero appliances. Luxurious master suite with more than 200sqft of his & hers walk-in closets, spa like master bath. Large laundry room, storage, linen closet, 2 fireplaces. 5 star building amenities include 24 hour door staff, fitness center and spa, large indoor pool, concierge, and more.

Property Map

Property Details

Rooms

Room
Level
Flooring
Size
Living Room
Main
Hardwood
17X21
Dining Room
Main
Hardwood
8X14
Kitchen
Main
Hardwood
8X16
Family Room
N/A
Laundry
N/A
Master Bedroom
Main
Hardwood
19X16
Bedroom 2
Main
Hardwood
14X15
Bedroom 3
N/A
Bedroom 4
N/A

Utilities

  • Heating Electric
  • Cooling Central Air
  • Water Public
  • Sewer Public Sewer

Additional Information

Common Amenities
Door Person, Elevator in Residence, Exercise Room, Health Club, On Site Manager/Engineer, Indoor Pool, Restaurant, Sauna, Security Door Lock(s), Service Elevator(s), Valet/Cleaner
Interior Features
Elevator, Storage
Appliances
Range, Microwave, Dishwasher, Refrigerator, Washer, Dryer, Disposal
Sub/Complex
Trump Tower Chicago
Parking
Heated Garage, Yes, Garage Owned, Attached, Garage, Parking not included in price
Schools
District 299

Nearby Transportation

  • Bus 6 0.1 mi
  • Bus 2 0.1 mi
  • Bus 134 0.1 mi
  • Bus 135 0.1 mi
  • Bus 146 0.1 mi
  • Bus 136 0.1 mi
  • Bus 148 0.1 mi
  • Bus 10 0.1 mi
  • Bus 29 0.1 mi
  • Bus 121 0.1 mi
  • Bus 120 0.1 mi
  • Bus 62 0.1 mi
  • Bus 36 0.1 mi
  • Bus 26 0.1 mi
  • Bus 66 0.1 mi
  • Metra Electric 0.4 mi
  • Union Pacific North 0.9 mi
  • Union Pacific Northwest 0.9 mi
  • Union Pacific West 0.9 mi
  • Rock Island 0.9 mi
  • Burlington Northern 0.9 mi
  • Heritage Corridor 0.9 mi
  • Milwaukee North 0.9 mi
  • Milwaukee West 0.9 mi
  • North Central Service 0.9 mi
  • Southwest Service 0.9 mi
  • Red Line 0.2 mi
  • Green Line 0.2 mi
  • Pink Line 0.2 mi
  • Orange Line 0.2 mi
  • ZipCar < 0.1 mi
  • Maven 0.2 mi
  • I 90 East 0.6 mi
  • I 94 East 0.6 mi
  • I 90 West 0.6 mi
  • I 94 West 0.6 mi
  • I 290 East 1.3 mi
  • I 290 West 1.8 mi
  • I 55 North 2.5 mi
  • I 55 South 2.5 mi
grid
Register to see 9 more properties