Corcoran Urban Real Estate
$0 to $5,000,000
Any Beds
Any Baths
For Sale
253 Properties Within 0.5 miles of: 401 N Wabash, Chicago
  • 440 N Mcclurg Unit 607, Chicago, IL 60611
    $220,000
    0 bed | 1 bath
    3 more available units at this address
    $525,000 Unit 111 2 bd / 2 ½ ba
    $260,000 Unit 512 1 bd / 1 ba
    $179,000 Unit 407S 0 bd / 1 ba
  • 440 N Mcclurg Unit 512, Chicago, IL 60611
    $260,000
    1 bed | 1 bath
    3 more available units at this address
    $525,000 Unit 111 2 bd / 2 ½ ba
    $220,000 Unit 607 0 bd / 1 ba
    $179,000 Unit 407S 0 bd / 1 ba
  • 480 N Mcclurg Unit 413, Chicago, IL 60611
    $399,000
    2 bed | 2 bath
    2 more available units at this address
    $465,000 Unit 1013 2 bd / 2 ba
    $420,000 Unit 520 2 bd / 2 ba
  • 480 N Mcclurg Unit 520, Chicago, IL 60611
    $420,000
    2 bed | 2 bath
    2 more available units at this address
    $465,000 Unit 1013 2 bd / 2 ba
    $399,000 Unit 413 2 bd / 2 ba
  • 480 N Mcclurg Unit 1013, Chicago, IL 60611
    $465,000
    2 bed | 2 bath
    2 more available units at this address
    $420,000 Unit 520 2 bd / 2 ba
    $399,000 Unit 413 2 bd / 2 ba
  • 440 N Mcclurg Unit 111, Chicago, IL 60611
    $525,000
    2 bed | 2½ bath
    3 more available units at this address
    $260,000 Unit 512 1 bd / 1 ba
    $220,000 Unit 607 0 bd / 1 ba
    $179,000 Unit 407S 0 bd / 1 ba
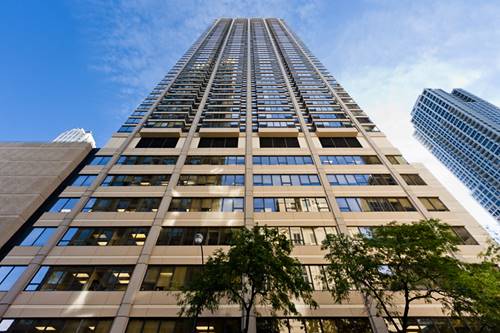
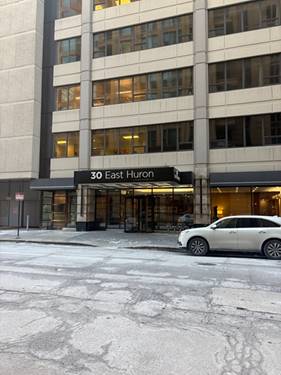
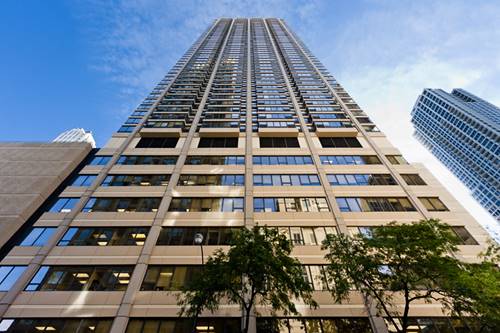
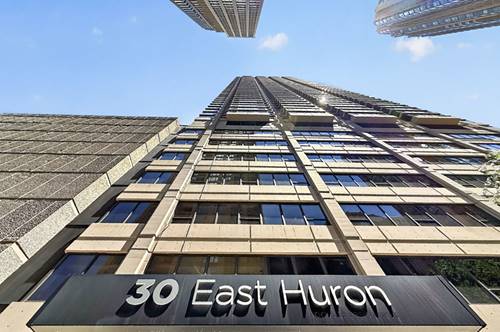
  • 30 E Huron Unit 3506, Chicago, IL 60611
    $275,000
    1 bed | 1 bath
    7 more available units at this address
    $405,000 Unit 3802 2 bd / 1 ba
    $375,000 Unit 1904 2 bd / 1 ba
    $309,000 Unit 3601 1 bd / 1 ba
    $295,000 Unit 4610 1 bd / 1 ba
    $293,000 Unit 4006 1 bd / 1 ba
    $289,900 Unit 2010 1 bd / 1 ba
    $280,000 Unit 5306 1 bd / 1 ba

401 N Wabash Unit 55F
Chicago, IL 60611

  • 2 Beds
  • 2 / 1 Baths
  • 2,000 Sq. Ft.
  • Built In 2008
Price

$1,350,000

Est Payment
$10,572 / month (details)  
Taxes
$20,287  
Assessments
$2,105  
Beds
2  
Baths
2 / 1  
Rooms
5  
Type
Attached  
Sq. Ft.
2,000  
Built
2008  
Neighborhood
River North  
Building
Trump Tower Chicago  
MLS
#12690900
Status
Active

Property Description

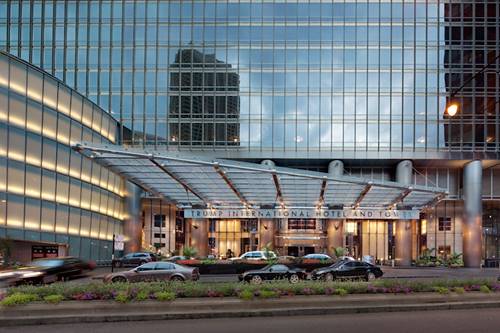
Stunning 55th-floor residence at Trump Tower Chicago offering breathtaking southeast views of Lake Michigan, the Chicago River, Millennium Park, and the city skyline through dramatic floor-to-ceiling windows. This beautifully customized 2-bedroom, 2.5-bath home features a redesigned open-concept floor plan with a sleek Snaidero kitchen, granite countertops, and premium Sub-Zero and Miele appliances. Professionally designed throughout, the residence showcases elegant crown molding, a fireplace, designer lighting, custom paint, built-in cabinetry, luxurious marble bathrooms, two walk-in closets with custom Closet Works organizers, and designer window treatments. The purchase price includes one prime parking space and storage units, including a rare custom climate-controlled clothing storage room. Residents enjoy access to Trump Tower's world-class amenities, including a 14,000-square-foot fitness center, indoor pool, full-service spa, private dining, room service, 24-hour concierge, valet parking, bellman service, and door staff. Pet-friendly. An exceptional opportunity to own one of Chicago's premier luxury residences with some of the city's most spectacular panoramic views.

Property Map

Property Details

Rooms

Room
Level
Flooring
Size
Living Room
Main
Hardwood
28X16
Dining Room
Main
Hardwood
COMBO
Kitchen
Main
Hardwood
13X10
Family Room
N/A
Laundry
N/A
Master Bedroom
Main
Hardwood
17X13
Bedroom 2
Main
Hardwood
13X12
Bedroom 3
N/A
Bedroom 4
N/A

Utilities

  • Heating Electric, Forced Air, Zoned
  • Cooling Central Air
  • Water Lake Michigan
  • Sewer Public Sewer

Additional Information

Assessment Includes
Water, Gas, Insurance, Security, Doorman, TV/Cable, Exercise Facilities, Pool, Exterior Maintenance, Lawn Care, Scavenger, Snow Removal
Common Amenities
Bike Room/Bike Trails, Door Person, Elevator in Residence, Exercise Room, Storage, Health Club, On Site Manager/Engineer, Party Room, Indoor Pool, Receiving Room, Restaurant, Sauna, Service Elevator(s), Steam Room, Valet/Cleaner
Interior Features
Elevator, Storage
Appliances
Microwave, Dishwasher, Refrigerator, Freezer, Washer, Dryer, Disposal, Stainless Steel Appliance(s), Cooktop, Oven
Pets Allowed
Cats OK, Dogs OK, Number Limit
Sub/Complex
Trump Tower Chicago
Parking
1 Garage Spaces, Yes, Garage Owned, Attached, Garage, Parking included in price
Schools
District 299

Payment Calculator

$
$
$
$
$
%
$
years
%
Principal & Interest
$0
Property Tax
$0
Assessments
$0
Home Insurance
$0
Mortgage Insurance
$0

Nearby Transportation

  • Bus 6 0.1 mi
  • Bus 2 0.1 mi
  • Bus 134 0.1 mi
  • Bus 135 0.1 mi
  • Bus 146 0.1 mi
  • Bus 136 0.1 mi
  • Bus 148 0.1 mi
  • Bus 10 0.1 mi
  • Bus 29 0.1 mi
  • Bus 121 0.1 mi
  • Bus 120 0.1 mi
  • Bus 62 0.1 mi
  • Bus 36 0.1 mi
  • Bus 26 0.1 mi
  • Bus 66 0.1 mi
  • Metra Electric 0.4 mi
  • Union Pacific North 0.9 mi
  • Union Pacific Northwest 0.9 mi
  • Union Pacific West 0.9 mi
  • Rock Island 0.9 mi
  • Burlington Northern 0.9 mi
  • Heritage Corridor 0.9 mi
  • Milwaukee North 0.9 mi
  • Milwaukee West 0.9 mi
  • North Central Service 0.9 mi
  • Southwest Service 0.9 mi
  • Red Line 0.2 mi
  • Green Line 0.2 mi
  • Pink Line 0.2 mi
  • Orange Line 0.2 mi
  • ZipCar < 0.1 mi
  • Maven 0.2 mi
  • I 90 East 0.6 mi
  • I 94 East 0.6 mi
  • I 90 West 0.6 mi
  • I 94 West 0.6 mi
  • I 290 East 1.3 mi
  • I 290 West 1.8 mi
  • I 55 North 2.5 mi
  • I 55 South 2.5 mi
grid
Register to see 5 more properties