Corcoran Urban Real Estate
$0 to $5,000,000
Any Beds
Any Baths
For Sale
253 Properties Within 0.5 miles of: 401 N Wabash, Chicago
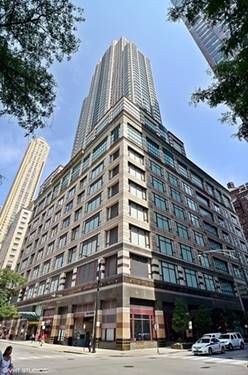
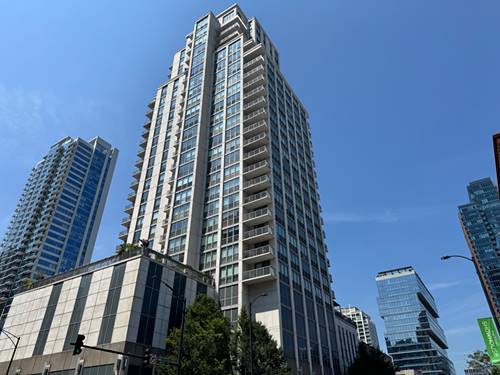
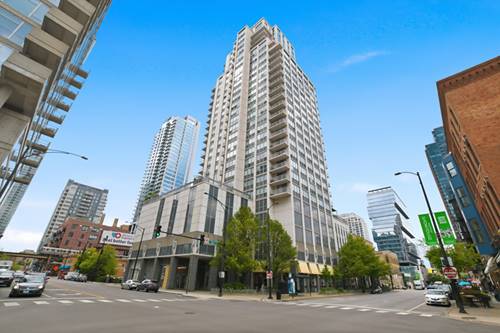
  • 25 E Superior Unit 605, Chicago, IL 60611
    $395,000
    1 bed | 1½ bath
    4 more available units at this address
    $1,250,000 Unit 3601 3 bd / 3 ba
    $698,000 Unit 1801 2 bd / 2 ba
    $629,000 Unit 3903 2 bd / 2 ba
    $550,000 Unit 1006 2 bd / 2 ba
  • 25 E Superior Unit 1006, Chicago, IL 60611
    $550,000
    2 bed | 2 bath
    4 more available units at this address
    $1,250,000 Unit 3601 3 bd / 3 ba
    $698,000 Unit 1801 2 bd / 2 ba
    $629,000 Unit 3903 2 bd / 2 ba
    $395,000 Unit 605 1 bd / 1 ½ ba
  • 25 E Superior Unit 3903, Chicago, IL 60611
    $629,000
    2 bed | 2 bath
    4 more available units at this address
    $1,250,000 Unit 3601 3 bd / 3 ba
    $698,000 Unit 1801 2 bd / 2 ba
    $550,000 Unit 1006 2 bd / 2 ba
    $395,000 Unit 605 1 bd / 1 ½ ba
  • 25 E Superior Unit 1801, Chicago, IL 60611
    $698,000
    2 bed | 2 bath
    4 more available units at this address
    $1,250,000 Unit 3601 3 bd / 3 ba
    $629,000 Unit 3903 2 bd / 2 ba
    $550,000 Unit 1006 2 bd / 2 ba
    $395,000 Unit 605 1 bd / 1 ½ ba
  • 25 E Superior Unit 3601, Chicago, IL 60611
    $1,250,000
    3 bed | 3 bath
    4 more available units at this address
    $698,000 Unit 1801 2 bd / 2 ba
    $629,000 Unit 3903 2 bd / 2 ba
    $550,000 Unit 1006 2 bd / 2 ba
    $395,000 Unit 605 1 bd / 1 ½ ba
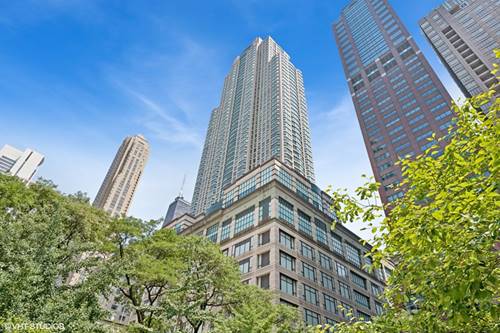
  • 100 E Huron Unit 1506, Chicago, IL 60611
    $585,000
    2 bed | 2 bath
    1 more available unit at this address
    $1,290,000 Unit 3705 3 bd / 3 ½ ba
  • 100 E Huron Unit 3705, Chicago, IL 60611
    $1,290,000
    3 bed | 3½ bath
    1 more available unit at this address
    $585,000 Unit 1506 2 bd / 2 ba

401 N Wabash Unit 86D
Chicago, IL 60611

  • 3 Beds
  • 3 / 1 Baths
  • 3,000 Sq. Ft.
  • Built In 2008
Price

$2,450,000

Est Payment
$21,105 / month (details)  
Taxes
$48,774  
Assessments
$4,742  
Beds
3  
Baths
3 / 1  
Rooms
6  
Type
Attached  
Sq. Ft.
3,000  
Built
2008  
Neighborhood
River North  
Building
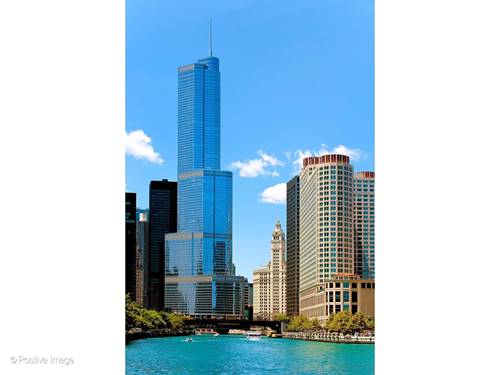
Trump Tower Chicago  
MLS
#12690510
Status
Active

Property Description

Eighty-six floors above Chicago, with Lake Michigan stretching endlessly across the horizon and the city unfolding below, Unit 86D is defined by one of the most extraordinary views in the city. From sunrise over the lake to the glow of the skyline at night, the panorama is constantly changing and impossible to look away from. Three exposures and a dramatic 60-foot expanse of floor-to-ceiling glass capture sweeping views of Lake Michigan, the shoreline, Millennium Park, and Chicago's iconic skyline. Soaring 12-foot ceilings amplify the scale, while approximately 3,000 square feet of refined, light-filled living space has been designed to keep the views front and center. The expansive living room is a true grand salon, exceptionally scaled for entertaining and surrounded by an extraordinary backdrop of lake and city. A gas fireplace adds warmth and architectural presence, while the floor-to-ceiling glass creates the feeling of living above it all. The designer kitchen is appointed with a Miele 6-burner range, Miele range hood and dishwasher, Sub-Zero refrigerator, and Wolf microwave. The gracious primary suite is a private retreat in the sky, with a second gas fireplace and spectacular views beyond the glass. Two fully built-out dressing rooms provide exceptional storage, while the ensuite spa bath features a double vanity, soaking tub, separate shower, and private commode. Two additional bedrooms, a powder room, dedicated laundry room with GE side-by-side washer and dryer, in-unit storage, and electronic blinds throughout complete the residence. The building offers five-star services and amenities designed to make everyday life easier, including 24-hour door and bell staff, concierge, room service, an indoor pool, fitness center, sauna, whirlpool, on-site restaurant, and valet parking. Car lovers will appreciate the attached garage and the rare opportunity to secure multiple parking spaces in the heart of the city. One deeded parking space, P196 on the 10th floor, is included in the list price. A private garage space with two additional parking spaces, P363, is available for $200,000. Michigan Avenue's world-class shopping, dining, and cultural institutions are just steps away. This is a residence defined by the view: endless blue water, miles of shoreline, iconic architecture, and the Chicago skyline unfolding in every direction from 86 floors above the city.

Property Map

Property Details

Rooms

Room
Level
Flooring
Size
Living Room
Main
Marble
33X23
Dining Room
Main
Hardwood
15X13
Kitchen
Main
Hardwood
15X9
Family Room
N/A
Laundry
N/A
Master Bedroom
Main
Hardwood
19X17
Bedroom 2
Main
Hardwood
15X14
Bedroom 3
Main
Hardwood
19X11
Bedroom 4
N/A

Utilities

  • Heating Electric, Baseboard, Indv Controls, Zoned
  • Cooling Central Air
  • Water Lake Michigan
  • Sewer Public Sewer

Additional Information

Assessment Includes
Heat, Air Conditioning, Water, Gas, Parking, Doorman, TV/Cable, Exercise Facilities, Pool, Exterior Maintenance, Scavenger, Internet
Common Amenities
Bike Room/Bike Trails, Door Person, Elevator in Residence, Exercise Room, Storage, On Site Manager/Engineer, Park, Party Room, Indoor Pool, Receiving Room, Restaurant, Sauna, Service Elevator(s), Valet/Cleaner, Spa/Hot Tub, Business Center
Appliances
Range, Microwave, Dishwasher, High End Refrigerator, Washer, Dryer, Disposal, Stainless Steel Appliance(s)
Pets Allowed
Cats OK, Dogs OK, Number Limit
Sub/Complex
Trump Tower Chicago
Parking
4 Garage Spaces, Garage Door Opener, Off Site, Garage Owned, Attached, Garage, Parking not included in price
Schools
Wells Community Academy Senior H (299), Ogden Elementary (299), Ogden Elementary (299)

Payment Calculator

$
$
$
$
$
%
$
years
%
Principal & Interest
$0
Property Tax
$0
Assessments
$0
Home Insurance
$0
Mortgage Insurance
$0

Nearby Transportation

  • Bus 6 0.1 mi
  • Bus 2 0.1 mi
  • Bus 134 0.1 mi
  • Bus 135 0.1 mi
  • Bus 146 0.1 mi
  • Bus 136 0.1 mi
  • Bus 148 0.1 mi
  • Bus 10 0.1 mi
  • Bus 29 0.1 mi
  • Bus 121 0.1 mi
  • Bus 120 0.1 mi
  • Bus 62 0.1 mi
  • Bus 36 0.1 mi
  • Bus 26 0.1 mi
  • Bus 66 0.1 mi
  • Metra Electric 0.4 mi
  • Union Pacific North 0.9 mi
  • Union Pacific Northwest 0.9 mi
  • Union Pacific West 0.9 mi
  • Rock Island 0.9 mi
  • Burlington Northern 0.9 mi
  • Heritage Corridor 0.9 mi
  • Milwaukee North 0.9 mi
  • Milwaukee West 0.9 mi
  • North Central Service 0.9 mi
  • Southwest Service 0.9 mi
  • Red Line 0.2 mi
  • Green Line 0.2 mi
  • Pink Line 0.2 mi
  • Orange Line 0.2 mi
  • ZipCar < 0.1 mi
  • Maven 0.2 mi
  • I 90 East 0.6 mi
  • I 94 East 0.6 mi
  • I 90 West 0.6 mi
  • I 94 West 0.6 mi
  • I 290 East 1.3 mi
  • I 290 West 1.8 mi
  • I 55 North 2.5 mi
  • I 55 South 2.5 mi
grid
Register to see 5 more properties