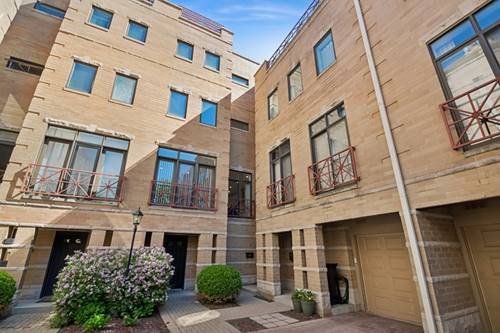
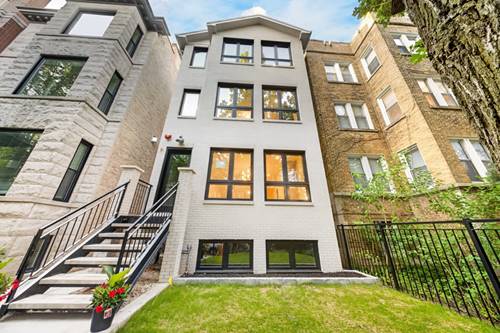
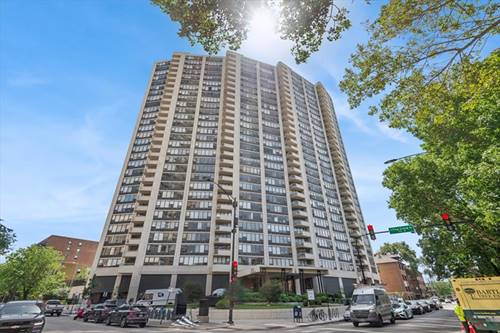
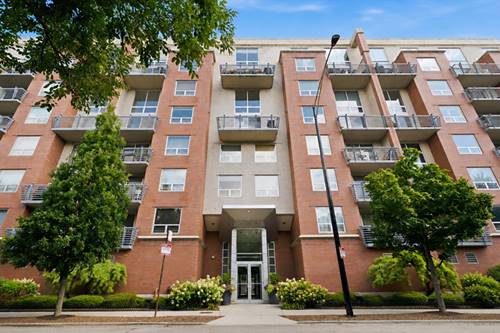
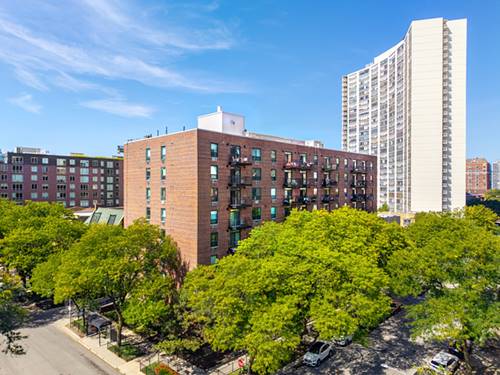
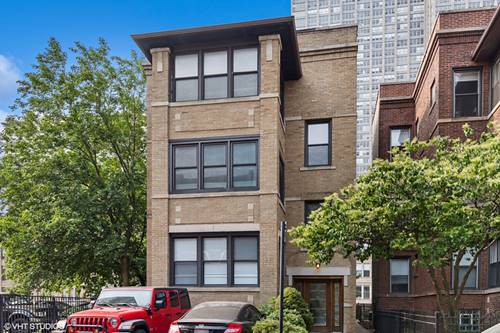
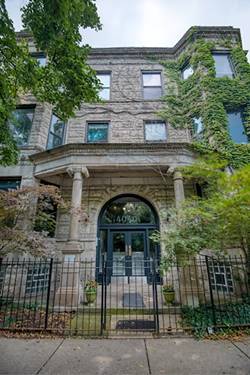
Welcome to this stunning, sun-drenched top-floor penthouse on the border of Buena Park and Wrigleyville. This completely renovated 3-bedroom, 2-bathroom home is in pristine, move-in-ready condition. Built to maximize natural light all day with premier east and west exposures, the massive open-concept living, dining, and kitchen space is perfectly designed for entertaining. The layout is anchored by a chef's kitchen featuring high-end modern finishes and a gorgeous waterfall quartz countertop. New flooring, updated windows, and in-unit laundry add everyday convenience, while thoughtfully designed closet space provides rarely storage for a vintage Chicago condo building. Step outside onto your private deck, perfect for morning coffee or summer evenings. One designated parking space is included in the sale, along with a private storage unit and access to common bike storage. Buyers will appreciate the peace of mind that comes with updated major mechanicals: HVAC, and water heater are both just 5 years old, and the building received a brand-new roof in 2022. The self-managed HOA is in excellent financial standing with a healthy budget, offering a truly turnkey, low-worry ownership opportunity. The location is unbeatable. Enjoy a 4-minute walk to the Sheridan Red Line, a 9-minute walk to Wrigley Field, and a 15-minute stroll to Montrose Beach, Montrose Harbor, and the 18-mile Lakefront Trail. Experience the quiet, tree-lined charm of the Buena Park Historic District with Wrigleyville energy and quick transit access to the Loop right at your doorstep. Schedule your showing today!
Property Map
Please use the print button to include maps when printing.
For more information about 4040 N Kenmore Unit 3S, Chicago, IL 60613 contact Corcoran Urban Real Estate.
Broker Reciprocity
Listing provided by @properties Christie's International Real Estate
All information provided is deemed reliable but is not guaranteed and should be independently verified.
The data relating to real estate for sale on this web site comes in part from the Broker Reciprocity Program
of the Midwest Real Estate Data LLC. Real estate listings held by brokerage firms other than Urban Real Estate are
marked with the Broker Reciprocity logo and detailed information about them includes the name of the listing brokers.
Some IDX listings have been excluded from this website.