Corcoran Urban Real Estate
$0 to $5,000,000
Any Beds
Any Baths
For Sale
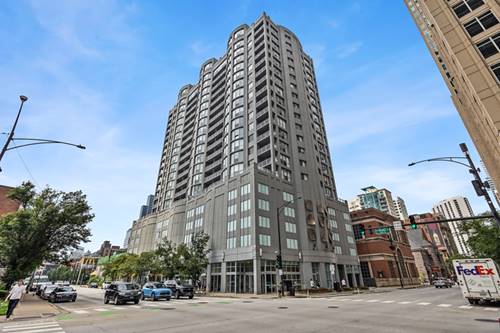
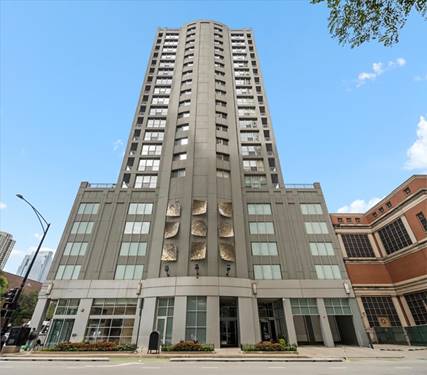
256 Properties Within 0.5 miles of: 405 N Wabash, Chicago
  • 630 N State Unit 2202, Chicago, IL 60654
    $499,000
    2 bed | 2 bath
  • 600 N Dearborn Unit 1805, Chicago, IL 60654
    $299,000
    1 bed | 1 bath
    3 more available units at this address
    $515,000 Unit 1912 2 bd / 2 ba
    $440,000 Unit 1501 2 bd / 2 ba
    $345,000 Unit 602 1 bd / 1 ½ ba
  • 600 N Dearborn Unit 602, Chicago, IL 60654
    $345,000
    1 bed | 1½ bath
    3 more available units at this address
    $515,000 Unit 1912 2 bd / 2 ba
    $440,000 Unit 1501 2 bd / 2 ba
    $299,000 Unit 1805 1 bd / 1 ba
  • 600 N Dearborn Unit 1501, Chicago, IL 60654
    $440,000
    2 bed | 2 bath
    3 more available units at this address
    $515,000 Unit 1912 2 bd / 2 ba
    $345,000 Unit 602 1 bd / 1 ½ ba
    $299,000 Unit 1805 1 bd / 1 ba
  • 600 N Dearborn Unit 1912, Chicago, IL 60654
    $515,000
    2 bed | 2 bath
    3 more available units at this address
    $440,000 Unit 1501 2 bd / 2 ba
    $345,000 Unit 602 1 bd / 1 ½ ba
    $299,000 Unit 1805 1 bd / 1 ba
  • 345 N Lasalle Unit 1109, Chicago, IL 60654
    $219,999
    0 bed | 1 bath
    5 more available units at this address
    $499,900 Unit 3604 2 bd / 2 ba
    $450,000 Unit 401 2 bd / 2 ba
    $395,000 Unit 3306 1 bd / 1 ba
    $329,000 Unit 2607 1 bd / 1 ba
    $294,000 Unit 1505 1 bd / 1 ba
  • 345 N Lasalle Unit 1505, Chicago, IL 60654
    $294,000
    1 bed | 1 bath
    5 more available units at this address
    $499,900 Unit 3604 2 bd / 2 ba
    $450,000 Unit 401 2 bd / 2 ba
    $395,000 Unit 3306 1 bd / 1 ba
    $329,000 Unit 2607 1 bd / 1 ba
    $219,999 Unit 1109 0 bd / 1 ba

405 N Wabash Unit 1111
Chicago, IL 60611

  • 2 Beds
  • 1 Baths
  • 950 Sq. Ft.
  • Built In 1977
Price

$450,000

Est Payment
$2,896 / month (details)  
Taxes
$6,852  
Beds
2  
Baths
1  
Rooms
5  
Type
Attached  
Sq. Ft.
950  
Built
1977  
Neighborhood
River North  
Building
River Plaza  
MLS
#12755409
Status
Active (0 days)

Property Description

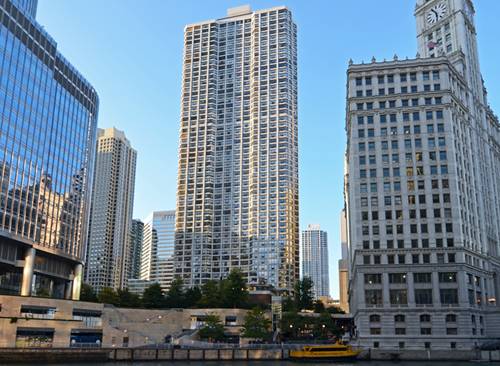
Unrivaled scenery meets sleek modern design in Unit 1111 at River Plaza. Set on a southeast corner, this fully renovated two-bedroom, one-bathroom residence frames uninterrupted views of the iconic Wrigley Building and the Chicago River from expansive windows. Wood floors, smooth ceilings, and roller shade blinds set a refined tone throughout the home. The main living area centers around a custom granite tile accent wall with built-in espresso shelving and customizable, color-changing LED lighting. In the kitchen, a striking modern aesthetic features two-tone wood cabinetry, a rich black tile backsplash, and Calacatta granite countertops anchored by a waterfall breakfast bar. The primary suite is remarkably spacious, offering city and river views, a custom-built closet system, and automated roller shades. The second bedroom offers framed views looking directly at the Wrigley Building and also includes automated roller shades, making it ideal for a guest room or home office. The bathroom includes a large vanity with generous storage, an LED mirror with anti-fog technology and light controls, and a standalone shower equipped with a handheld wand and a recessed tile shelf. Upon entering the home, a generous foyer welcomes you with a dedicated nook space for seating and personal storage. Located in the heart of River North, River Plaza offers residents 24-hour door staff, on-site management and maintenance, evening security, a 24-hour fitness center, an indoor pool, a hot tub, a sundeck, a package room, and app-based laundry facilities. The comprehensive monthly assessment conveniently includes heat, air conditioning, water, cable, high-speed internet, and trash. The building is exceptionally solid and investor-friendly, featuring 62% owner-occupancy, $2.3 million in reserves, no rental caps, and a standard one-year minimum lease requirement. Step outside into one of Chicago's most walkable locations, just minutes from the Riverwalk, the lakefront, Magnificent Mile shopping, and world-class dining. Schedule a tour and experience Unit 1111 in person.

Property Map

Property Details

Rooms

Room
Level
Flooring
Size
Living Room
Main
18X14
Dining Room
Main
COMBO
Kitchen
Main
12X12
Family Room
N/A
Laundry
N/A
Master Bedroom
Main
12X15
Bedroom 2
Main
Wood Laminate
10X9
Bedroom 3
N/A
Bedroom 4
N/A
Foyer
Main
5X19
Other Room
Main
9X12

Utilities

  • Heating Forced Air
  • Cooling Central Air
  • Water Public
  • Sewer Public Sewer

Additional Information

Assessment Includes
None
Common Amenities
Bike Room/Bike Trails, Door Person, Coin Laundry, Elevator in Residence, Exercise Room, Health Club, On Site Manager/Engineer, Party Room, Sundeck, Indoor Pool, Receiving Room, Restaurant, Business Center, Laundry, Elevator(s), High Speed Conn.
Interior Features
Granite Counters
Appliances
Range, Microwave, Dishwasher, Refrigerator
Pets Allowed
Cats OK
Sub/Complex
River Plaza
Parking
Concrete, Circular Driveway, Garage Door Opener, Heated Garage, Yes, Other, Attached, Garage, Parking not included in price
Schools
District 299

Payment Calculator

$
$
$
$
$
%
$
years
%
Principal & Interest
$0
Property Tax
$0
Assessments
$0
Home Insurance
$0
Mortgage Insurance
$0

Listing History

09-09-2026 Listed at $450,000
Last Modified 9/9/26 10:18 PM

Nearby Transportation

  • Bus 26 0.1 mi
  • Bus 66 0.1 mi
  • Bus 157 0.1 mi
  • Bus 2 0.1 mi
  • Bus 3 0.1 mi
  • Bus 143 0.1 mi
  • Bus 151 0.1 mi
  • Bus 146 0.1 mi
  • Bus 147 0.1 mi
  • Bus 148 0.1 mi
  • Bus 10 0.1 mi
  • Bus 121 0.1 mi
  • Bus 120 0.1 mi
  • Bus 6 0.1 mi
  • Bus 134 0.1 mi
  • Metra Electric 0.4 mi
  • Union Pacific North 0.9 mi
  • Union Pacific Northwest 0.9 mi
  • Union Pacific West 0.9 mi
  • Rock Island 1.0 mi
  • Burlington Northern 1.0 mi
  • Heritage Corridor 1.0 mi
  • Milwaukee North 1.0 mi
  • Milwaukee West 1.0 mi
  • North Central Service 1.0 mi
  • Southwest Service 1.0 mi
  • Red Line 0.2 mi
  • Green Line 0.3 mi
  • Pink Line 0.3 mi
  • Orange Line 0.3 mi
  • ZipCar 0.1 mi
  • Maven 0.2 mi
  • I 90 East 0.6 mi
  • I 94 East 0.6 mi
  • I 90 West 0.6 mi
  • I 94 West 0.6 mi
  • I 290 East 1.3 mi
  • I 290 West 1.8 mi
  • I 55 North 2.6 mi
  • I 55 South 2.6 mi
grid
Register to see 2 more properties