Corcoran Urban Real Estate
$0 to $5,000,000
Any Beds
Any Baths
For Sale
262 Properties Within 0.5 miles of: 405 N Wabash, Chicago
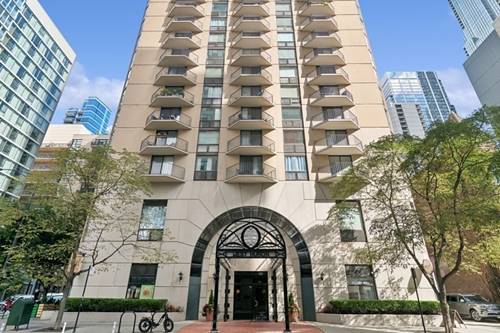
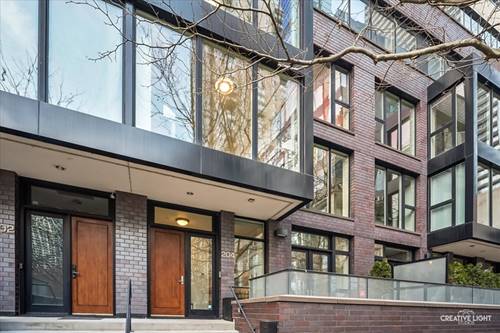
  • 204 N Park, Chicago, IL 60601
    Chicago
    $2,350,000
    3 bed | 3½ bath
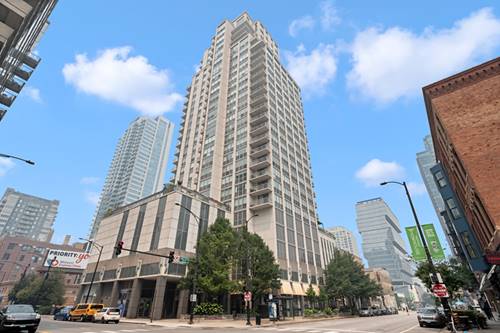
  • 70 W Huron Unit 1602, Chicago, IL 60654
    $400,000
    2 bed | 2 bath
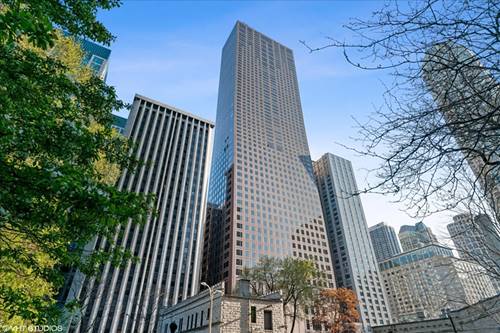
  • 200 W Grand Unit 804, Chicago, IL 60654
    $449,000
    2 bed | 2 bath
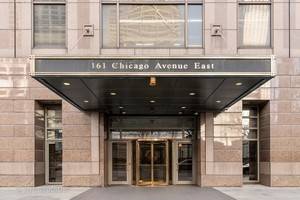
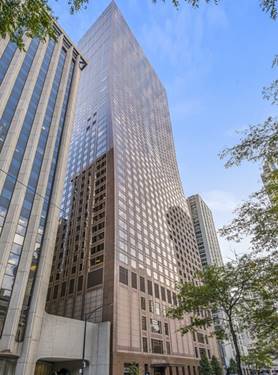
  • 161 E Chicago Unit 38C, Chicago, IL 60611
    $715,000
    2 bed | 2½ bath
    4 more available units at this address
    $1,299,000 Unit 24-02 2 bd / 2 ½ ba
    $1,250,000 Unit 38A 3 bd / 2 ½ ba
    $1,025,000 Unit 33C 2 bd / 2 ½ ba
    $789,000 Unit 52F 2 bd / 2 ba
  • 161 E Chicago Unit 52F, Chicago, IL 60611
    $789,000
    2 bed | 2 bath
    4 more available units at this address
    $1,299,000 Unit 24-02 2 bd / 2 ½ ba
    $1,250,000 Unit 38A 3 bd / 2 ½ ba
    $1,025,000 Unit 33C 2 bd / 2 ½ ba
    $715,000 Unit 38C 2 bd / 2 ½ ba
  • 161 E Chicago Unit 33C, Chicago, IL 60611
    $1,025,000
    2 bed | 2½ bath
    4 more available units at this address
    $1,299,000 Unit 24-02 2 bd / 2 ½ ba
    $1,250,000 Unit 38A 3 bd / 2 ½ ba
    $789,000 Unit 52F 2 bd / 2 ba
    $715,000 Unit 38C 2 bd / 2 ½ ba
  • 161 E Chicago Unit 38A, Chicago, IL 60611
    $1,250,000
    3 bed | 2½ bath
    4 more available units at this address
    $1,299,000 Unit 24-02 2 bd / 2 ½ ba
    $1,025,000 Unit 33C 2 bd / 2 ½ ba
    $789,000 Unit 52F 2 bd / 2 ba
    $715,000 Unit 38C 2 bd / 2 ½ ba

405 N Wabash Unit 1710
Chicago, IL 60611

  • 1 Beds
  • 1 Baths
  • 820 Sq. Ft.
  • Built In 1977
Price

$310,000

Est Payment
$2,881 / month (details)  
Taxes
$5,488  
Assessments
$825  
Beds
1  
Baths
1  
Rooms
4  
Type
Attached  
Sq. Ft.
820  
Built
1977  
Neighborhood
River North  
Building
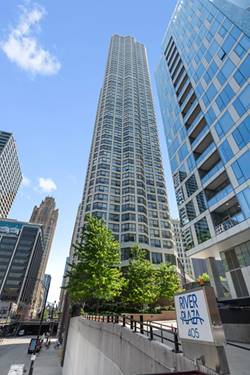
River Plaza  
MLS
#12718831
Status
Active (13 days)

Property Description

Stunning City & River Views in the Heart of Chicago! Welcome home to the highly sought-after '10 tier 17th floor unit at River Plaza, where panoramic skyline and river views take center stage. This spacious 820 sq. ft. one-bedroom, one-bath residence offers front-row seats to everything that makes downtown Chicago extraordinary. Watch boats cruise the river, trains glide through the city, and the skyline come alive-all from the comfort of your own home. Flooded with natural light through oversized windows, this move-in-ready home features beautiful new hardwood floors (2025), an open and versatile layout, and incredible storage with two oversized closets. The bright white kitchen is equipped with stainless steel appliances and a convenient breakfast bar, flowing seamlessly into the expansive living area-perfect for entertaining, working from home, or simply taking in the breathtaking views. The spacious bedroom offers endless furniture possibilities, while the refreshed bath and built-in glass shelving add style and function. The lifestyle at River Plaza is second to none. Residents enjoy 24-hour door staff, a beautifully renovated indoor pool, hot tub, sundeck, fitness center, business center with Wi-Fi, bike storage, on-site laundry, grocery store, deli, salon, and more-all under one roof. The building is exceptionally well maintained, with recent HVAC improvements, updated hallways, approximately $4 million in reserves, and a strong ownership profile with approximately 70 owner occupancy. Investor-friendly with no rental cap (12-month minimum lease; no short-term rentals/Airbnb). Monthly assessments include RCN cable with 250+ channels and 155 Mbps internet. Cats are welcome; no dogs. Whether you're looking for your first home, a city pied-a-terre, or a smart investment, this is your opportunity to own a front-row seat to one of Chicago's most iconic neighborhoods. Come experience why life is simply better at River Plaza.

Property Map

Property Details

Rooms

Room
Level
Flooring
Size
Living Room
Main
Hardwood
14X19
Dining Room
Main
Hardwood
COMBO
Kitchen
Main
07X10
Family Room
N/A
Laundry
N/A
Master Bedroom
Main
Hardwood
14X16
Bedroom 2
N/A
Bedroom 3
N/A
Bedroom 4
N/A
Storage
Main
4X5

Utilities

  • Heating Other
  • Cooling Central Air
  • Water Lake Michigan
  • Sewer Public Sewer

Additional Information

Assessment Includes
Heat, Air Conditioning, Water, Insurance, Doorman, TV/Cable, Exercise Facilities, Pool, Exterior Maintenance, Scavenger
Common Amenities
Door Person, Coin Laundry, Elevator in Residence, Exercise Room, Storage, Health Club, On Site Manager/Engineer, Sundeck, Indoor Pool, Receiving Room, Restaurant, Valet/Cleaner, Laundry, Elevator(s), High Speed Conn.
Interior Features
Storage
Exterior Features
Door Monitored By TV
Appliances
Range, Microwave, Dishwasher, Refrigerator
Parking
Circular Driveway
Schools
District 299

Payment Calculator

$
$
$
$
$
%
$
years
%
Principal & Interest
$0
Property Tax
$0
Assessments
$0
Home Insurance
$0
Mortgage Insurance
$0

Listing History

07-29-2026 Listed at $310,000
Last Modified 8/12/26 12:05 AM

Nearby Transportation

  • Bus 26 0.1 mi
  • Bus 66 0.1 mi
  • Bus 157 0.1 mi
  • Bus 2 0.1 mi
  • Bus 3 0.1 mi
  • Bus 143 0.1 mi
  • Bus 151 0.1 mi
  • Bus 146 0.1 mi
  • Bus 147 0.1 mi
  • Bus 148 0.1 mi
  • Bus 10 0.1 mi
  • Bus 121 0.1 mi
  • Bus 120 0.1 mi
  • Bus 6 0.1 mi
  • Bus 134 0.1 mi
  • Metra Electric 0.4 mi
  • Union Pacific North 0.9 mi
  • Union Pacific Northwest 0.9 mi
  • Union Pacific West 0.9 mi
  • Rock Island 1.0 mi
  • Burlington Northern 1.0 mi
  • Heritage Corridor 1.0 mi
  • Milwaukee North 1.0 mi
  • Milwaukee West 1.0 mi
  • North Central Service 1.0 mi
  • Southwest Service 1.0 mi
  • Red Line 0.2 mi
  • Green Line 0.3 mi
  • Pink Line 0.3 mi
  • Orange Line 0.3 mi
  • ZipCar 0.1 mi
  • Maven 0.2 mi
  • I 90 East 0.6 mi
  • I 94 East 0.6 mi
  • I 90 West 0.6 mi
  • I 94 West 0.6 mi
  • I 290 East 1.3 mi
  • I 290 West 1.8 mi
  • I 55 North 2.6 mi
  • I 55 South 2.6 mi
grid
Register to see 1 more properties