Corcoran Urban Real Estate
$0 to $10,000
Any Beds
Any Baths
For Rent
120 Properties Rentals Within 0.5 miles of: 405 N Wabash, Chicago
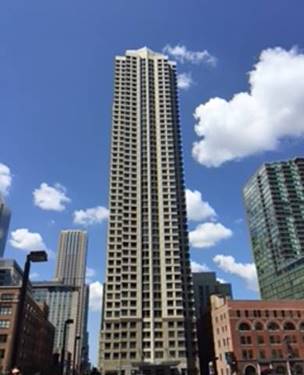
  • 401 N Wabash Unit 77F, Chicago, IL 60611
    $12,500
    2 bed | 2½ bath
    9 more available units at this address
    $30,000 Unit 86A 4 bd / 5 ½ ba
    $12,500 Unit 73A 3 bd / 3 ½ ba
    $9,500 Unit 61G 1 bd / 1 ½ ba
    $7,000 Unit 29C 2 bd / 2 ½ ba
    $5,000 Unit 31G 1 bd / 1 ½ ba
    $5,000 Unit 37D 1 bd / 1 ½ ba
    $4,300 Unit 31i 1 bd / 1 ½ ba
    $4,200 Unit 56B 1 bd / 1 ½ ba
    $3,300 Unit 37F 0 bd / 1 ba
  • 401 N Wabash Unit 86A, Chicago, IL 60611
    $30,000
    4 bed | 5½ bath
    9 more available units at this address
    $12,500 Unit 73A 3 bd / 3 ½ ba
    $12,500 Unit 77F 2 bd / 2 ½ ba
    $9,500 Unit 61G 1 bd / 1 ½ ba
    $7,000 Unit 29C 2 bd / 2 ½ ba
    $5,000 Unit 31G 1 bd / 1 ½ ba
    $5,000 Unit 37D 1 bd / 1 ½ ba
    $4,300 Unit 31i 1 bd / 1 ½ ba
    $4,200 Unit 56B 1 bd / 1 ½ ba
    $3,300 Unit 37F 0 bd / 1 ba

  • 440 N Wabash Unit 2903, Chicago, IL 60611
    $2,000
    0 bed | 1 bath
    1 more available unit at this address
    $3,000 Unit 4610 1 bd / 1 ba
  • 440 N Wabash Unit 4610, Chicago, IL 60611
    $3,000
    1 bed | 1 bath
    1 more available unit at this address
    $2,000 Unit 2903 0 bd / 1 ba
  • 11 E Illinois Unit 401, Chicago, IL 60611
    $3,850
    2 bed | 2 bath
  • 435 N Michigan Unit 401, Chicago, IL 60611
    $22,000
    3 bed | 3½ bath
  • 300 N State Unit 2125, Chicago, IL 60654
    $1,900
    0 bed | 1 bath
    4 more available units at this address
    $2,700 Unit 4009 1 bd / 1 ba
    $2,600 Unit 4828 1 bd / 1 ba
    $2,500 Unit 5903 1 bd / 1 ba
    $2,500 Unit 3911 1 bd / 1 ba

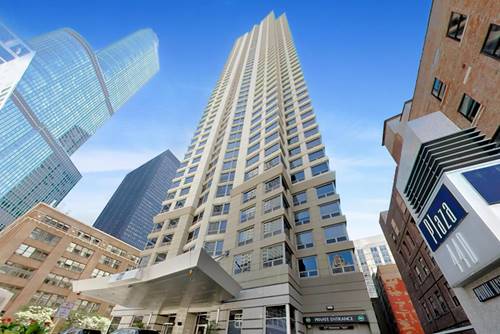
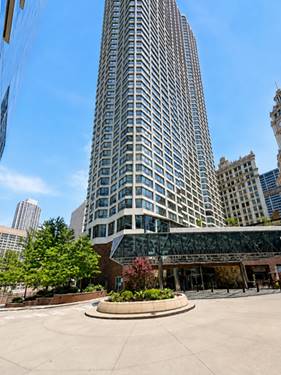
405 N Wabash Apt 4704
Chicago, IL 60611

  • 2 Beds
  • 2 Baths
  • 1,250 Sq. Ft.
  • Built In 1977
Rental Price

$4,490

Beds
2  
Baths
2  
Rooms
5  
Type
Attached  
Sq. Ft.
1,250  
Built
1977  
Neighborhood
River North  
Building
River Plaza  
MLS
#12713412
Status
Active (0 days)

Property Description

Spectacular location and view - furnished - move-in ready! Perched high above the city in one of River North's most sought-after buildings, this rarely available two-bedroom residence on the south-west corner offers spectacular panoramic views from the heart of the downtown with glimpses of Lake Michigan stretching across the horizon. Filled with natural light, the thoughtfully designed floor plan combines comfort, functionality, and unbeatable city living. The open-concept living and dining area is framed by oversized windows that showcase breathtaking views day and night. The kitchen features stainless steel appliances fit for casual dining, entertaining guests, or working from home. The spacious bedrooms offer walk-in closets, while the updated bathrooms features beautiful new flooring. There is also an additional storage space included in the same level for this unit. River Plaza delivers a true full-service lifestyle with 24-hour door staff, on-site management and maintenance, and an impressive collection of amenities. Residents enjoy a 3,000+ square foot fitness center outfitted with Lifetime Fitness equipment, a heated indoor lap pool, hot tub, sun deck, hospitality room, package receiving, smart app-enabled laundry facilities, and Wi-Fi throughout the common areas. Located in the heart of downtown Chicago, it's a walkers paradise. This home places you steps from the Michigan Avenue, the Chicago Riverwalk, Magnificent Mile, world-class restaurants, popular cafes, nightlife, shopping, and entertainment. Enjoy convenient access to the River Water Taxi, Wendella architectural boat tours, CTA transportation, and some of the city's best grocery options, including Trader Joe's, Whole Foods, Jewel-Osco, Aldi, and Eataly-all within walking distance. Experience the best of urban living from this exceptional River North residence.

Property Map

Property Details

Rooms

Room
Level
Flooring
Size
Living Room
Main
Carpet
16X17
Dining Room
Main
Ceramic Tile
COMBO
Kitchen
Main
Ceramic Tile
15X12
Family Room
N/A
Laundry
N/A
Master Bedroom
Main
Carpet
11X16
Bedroom 2
Main
Carpet
11X16
Bedroom 3
N/A
Bedroom 4
N/A
Foyer
Main
Hardwood
14X4

Utilities

  • Heating Natural Gas, Forced Air
  • Cooling Central Air
  • Water Lake Michigan
  • Sewer Public Sewer

Additional Information

Common Amenities
Bike Room/Bike Trails, Door Person, Elevator in Residence, Exercise Room, Storage, Health Club, On Site Manager/Engineer, Party Room, Sundeck, Indoor Pool, Receiving Room, Restaurant, Valet/Cleaner
Interior Features
Storage
Appliances
Range, Microwave, Dishwasher, Refrigerator, Disposal, Stainless Steel Appliance(s)
Pets Allowed
Cats OK
Parking
1 Garage Spaces, Concrete, Garage Door Opener, Heated Garage, Yes, Leased, Attached, Garage, Parking not included in price
Schools
District 299

Listing History

07-23-2026 Listed at $4,490
Last Modified 7/23/26 1:51 AM

Nearby Transportation

  • Bus 26 0.1 mi
  • Bus 66 0.1 mi
  • Bus 157 0.1 mi
  • Bus 2 0.1 mi
  • Bus 3 0.1 mi
  • Bus 143 0.1 mi
  • Bus 151 0.1 mi
  • Bus 146 0.1 mi
  • Bus 147 0.1 mi
  • Bus 148 0.1 mi
  • Bus 10 0.1 mi
  • Bus 121 0.1 mi
  • Bus 120 0.1 mi
  • Bus 6 0.1 mi
  • Bus 134 0.1 mi
  • Metra Electric 0.4 mi
  • Union Pacific North 0.9 mi
  • Union Pacific Northwest 0.9 mi
  • Union Pacific West 0.9 mi
  • Rock Island 1.0 mi
  • Burlington Northern 1.0 mi
  • Heritage Corridor 1.0 mi
  • Milwaukee North 1.0 mi
  • Milwaukee West 1.0 mi
  • North Central Service 1.0 mi
  • Southwest Service 1.0 mi
  • Red Line 0.2 mi
  • Green Line 0.3 mi
  • Pink Line 0.3 mi
  • Orange Line 0.3 mi
  • ZipCar 0.1 mi
  • Maven 0.2 mi
  • I 90 East 0.6 mi
  • I 94 East 0.6 mi
  • I 90 West 0.6 mi
  • I 94 West 0.6 mi
  • I 290 East 1.3 mi
  • I 290 West 1.8 mi
  • I 55 North 2.6 mi
  • I 55 South 2.6 mi
grid
Register to see 0 more properties