Corcoran Urban Real Estate
$0 to $10,000
Any Beds
Any Baths
For Rent
113 Properties Rentals Within 0.5 miles of: 405 N Wabash, Chicago
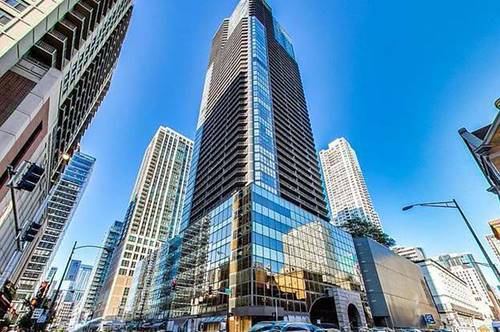
  • 10 E Ontario Unit 1105, Chicago, IL 60611
    $2,500
    1 bed | 1 bath
    5 more available units at this address
    $2,800 Unit 4601 1 bd / 1 ba
    $2,725 Unit 802 1 bd / 1 ba
    $2,600 Unit 2012 1 bd / 1 ba
    $2,550 Unit 905 1 bd / 1 ba
    $2,500 Unit 1303 1 bd / 1 ba
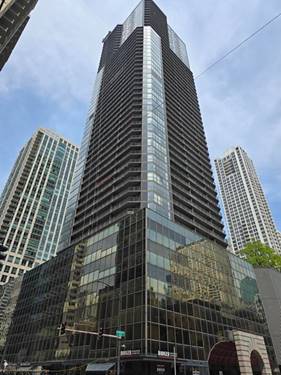
  • 10 E Ontario Unit 905, Chicago, IL 60611
    $2,550
    1 bed | 1 bath
    5 more available units at this address
    $2,800 Unit 4601 1 bd / 1 ba
    $2,725 Unit 802 1 bd / 1 ba
    $2,600 Unit 2012 1 bd / 1 ba
    $2,500 Unit 1303 1 bd / 1 ba
    $2,500 Unit 1105 1 bd / 1 ba
  • 10 E Ontario Unit 2012, Chicago, IL 60611
    $2,600
    1 bed | 1 bath
    5 more available units at this address
    $2,800 Unit 4601 1 bd / 1 ba
    $2,725 Unit 802 1 bd / 1 ba
    $2,550 Unit 905 1 bd / 1 ba
    $2,500 Unit 1303 1 bd / 1 ba
    $2,500 Unit 1105 1 bd / 1 ba
  • 10 E Ontario Unit 802, Chicago, IL 60611
    $2,725
    1 bed | 1 bath
    5 more available units at this address
    $2,800 Unit 4601 1 bd / 1 ba
    $2,600 Unit 2012 1 bd / 1 ba
    $2,550 Unit 905 1 bd / 1 ba
    $2,500 Unit 1303 1 bd / 1 ba
    $2,500 Unit 1105 1 bd / 1 ba
  • 10 E Ontario Unit 4601, Chicago, IL 60611
    $2,800
    1 bed | 1 bath
    5 more available units at this address
    $2,725 Unit 802 1 bd / 1 ba
    $2,600 Unit 2012 1 bd / 1 ba
    $2,550 Unit 905 1 bd / 1 ba
    $2,500 Unit 1303 1 bd / 1 ba
    $2,500 Unit 1105 1 bd / 1 ba
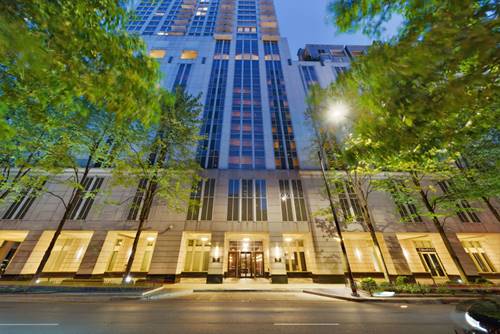
  • 55 E Erie Unit 4303, Chicago, IL 60611
    $8,725
    3 bed | 2½ bath
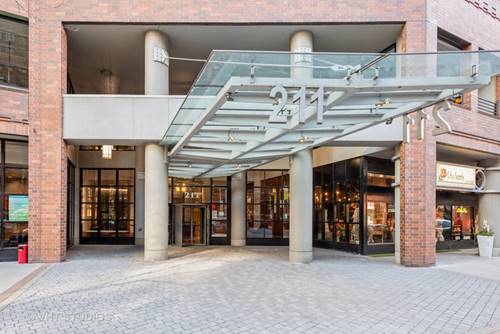
  • 211 E Ohio Unit 2611, Chicago, IL 60611
    $2,000
    0 bed | 1 bath
    9 more available units at this address
    $6,000 Unit 2907 3 bd / 2 ½ ba
    $3,700 Unit 816 2 bd / 2 ba
    $3,600 Unit 2218 2 bd / 2 ba
    $2,400 Unit 1504 1 bd / 1 ½ ba
    $2,400 Unit 719 1 bd / 1 ba
    $2,400 Unit 2704 1 bd / 1 ba
    $2,350 Unit 1219 1 bd / 1 ba
    $2,300 Unit 2207 1 bd / 1 ba
    $2,250 Unit 2407 1 bd / 1 ba

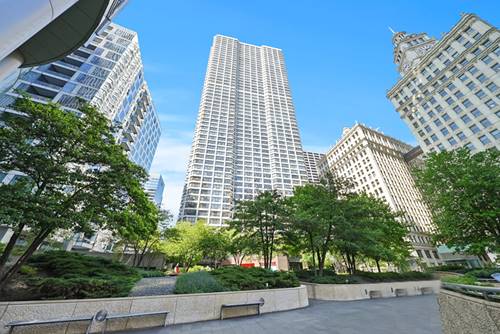
405 N Wabash Apt 502
Chicago, IL 60611

  • 1 Beds
  • 1 Baths
  • 900 Sq. Ft.
  • Built In 1977
Rental Price

$2,390

Beds
1  
Baths
1  
Rooms
4  
Type
Attached  
Sq. Ft.
900  
Built
1977  
Neighborhood
River North  
Building
River Plaza  
MLS
#12718319
Status
Active (0 days)

Property Description

Welcome to this move-in ready 1 bed / 1 bath condo perfectly located just steps from Michigan Avenue, the Riverwalk, shopping, dining, nightlife, and grocery stores. This sun-drenched unit features an open, flexible layout that easily accommodates a large sectional, TV setup, and a full dining table-ideal for both everyday living and entertaining. Live in the Heart of River North! The semi-open kitchen offers ample cabinetry and newer appliances. Beautiful real hardwood floors run throughout the entire unit. The spacious bedroom includes a generous closet, offering plenty of storage. Rental parking is available on-site. This full-amenity building includes: 24-hour door staff, On-site management, Indoor pool & sundeck, State-of-the-art fitness center, Business center & meeting room, Two restaurants & an Athletico physical therapy office. Live steps from all the best of Chicago's River North-from iconic shopping to world-class dining and cultural attractions. Don't miss this opportunity to enjoy luxury living, incredible amenities, and unbeatable city access-all in one of Chicago's most desirable neighborhoods! Rent includes all utilities besides electric!

Property Map

Property Details

Rooms

Room
Level
Flooring
Size
Living Room
Main
Hardwood
15X15
Dining Room
Main
Hardwood
14X9
Kitchen
Main
10X8
Family Room
N/A
Laundry
N/A
Master Bedroom
Main
Hardwood
20X13
Bedroom 2
N/A
Bedroom 3
N/A
Bedroom 4
N/A
Walk In Closet
Main
4X7
Foyer
Main
5X10

Utilities

  • Heating Natural Gas, Forced Air
  • Cooling Central Air
  • Water Lake Michigan
  • Sewer Public Sewer

Additional Information

Common Amenities
Bike Room/Bike Trails, Door Person, Coin Laundry, Elevator in Residence, Exercise Room, Storage, On Site Manager/Engineer, Party Room, Sundeck, Indoor Pool, Receiving Room, Restaurant, Service Elevator(s), Business Center
Interior Features
Storage
Appliances
Range, Microwave, Dishwasher, Refrigerator, Stainless Steel Appliance(s)
Parking
1 Garage Spaces, Circular Driveway, Shared Driveway, No Garage, Yes, Leased, Attached, Garage, Parking not included in price
Schools
Wells Community Academy Senior H (299), Ogden Elementary (299), Ogden Elementary (299)

Listing History

07-29-2026 Listed at $2,390
Last Modified 7/29/26 4:58 PM

Nearby Transportation

  • Bus 26 0.1 mi
  • Bus 66 0.1 mi
  • Bus 157 0.1 mi
  • Bus 2 0.1 mi
  • Bus 3 0.1 mi
  • Bus 143 0.1 mi
  • Bus 151 0.1 mi
  • Bus 146 0.1 mi
  • Bus 147 0.1 mi
  • Bus 148 0.1 mi
  • Bus 10 0.1 mi
  • Bus 121 0.1 mi
  • Bus 120 0.1 mi
  • Bus 6 0.1 mi
  • Bus 134 0.1 mi
  • Metra Electric 0.4 mi
  • Union Pacific North 0.9 mi
  • Union Pacific Northwest 0.9 mi
  • Union Pacific West 0.9 mi
  • Rock Island 1.0 mi
  • Burlington Northern 1.0 mi
  • Heritage Corridor 1.0 mi
  • Milwaukee North 1.0 mi
  • Milwaukee West 1.0 mi
  • North Central Service 1.0 mi
  • Southwest Service 1.0 mi
  • Red Line 0.2 mi
  • Green Line 0.3 mi
  • Pink Line 0.3 mi
  • Orange Line 0.3 mi
  • ZipCar 0.1 mi
  • Maven 0.2 mi
  • I 90 East 0.6 mi
  • I 94 East 0.6 mi
  • I 90 West 0.6 mi
  • I 94 West 0.6 mi
  • I 290 East 1.3 mi
  • I 290 West 1.8 mi
  • I 55 North 2.6 mi
  • I 55 South 2.6 mi
grid
Register to see 0 more properties