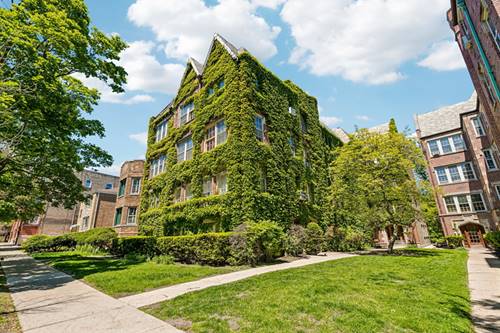
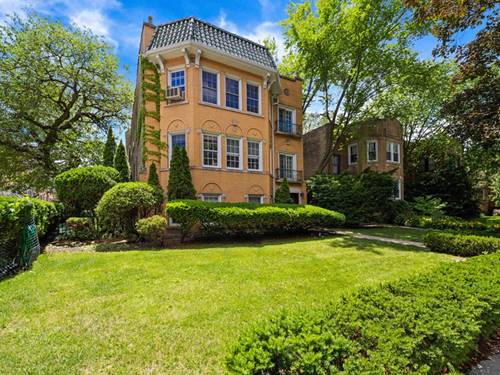
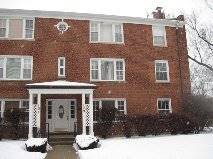
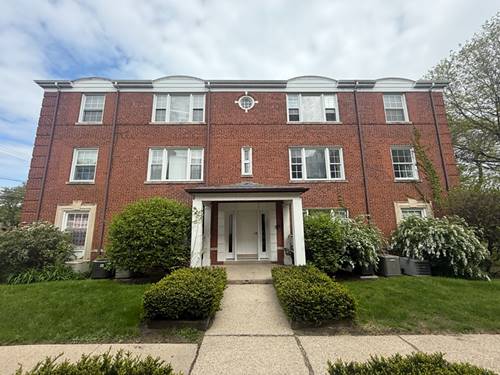
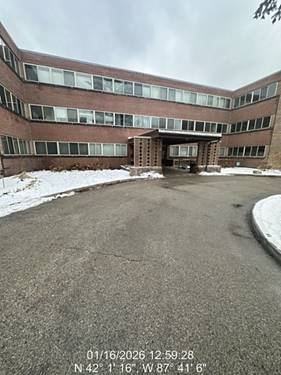
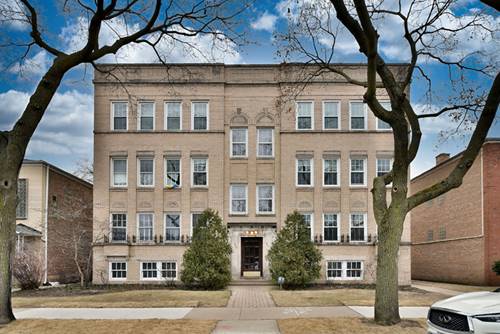
An Evanston landmark building with amazingly spacious rooms and a flow for entertaining and family enjoyment. All the rooms on its three exterior walls are filled with sunlight and offer a bird's-eye view through its 20+ windows. Each room boasts details that still retain the ambiance of the extravagant roaring 1920s. Ten-foot ceilings all decorated with beautiful original moldings. A decorative electric fireplace allows you to install a charming electric fireplace. In unit washer & dryer. The garage entrance is protected by an elegant fence and gate guarding safe passage to the building. As you walk in you will get the feeling unit looks and feels more like home than a condo. The huge basement houses the social room, gym and nice size storages for everyone, as well as private laundry for each of the tenants. Very easy to show.
Property Map
Please use the print button to include maps when printing.
Property Details
Rooms
Room
Level
Flooring
Size
Living Room
Third
Hardwood
19X19
Dining Room
Third
Hardwood
17X12
Kitchen
Third
Hardwood
18X8
Family Room
N/A
Laundry
Third
Hardwood
3X7
Master Bedroom
Third
Hardwood
14X13
Bedroom 2
Third
Hardwood
12X10
Bedroom 3
Third
Hardwood
12X10
Bedroom 4
N/A
Storage
Basement
Painted/Stained
7X5
Utilities
Heating Natural Gas, Radiator(s)
Cooling Window Unit(s)
Water Lake Michigan
Sewer Public Sewer
Additional Information
Assessment Includes
Heat, Water, Insurance, Exterior Maintenance, Lawn Care, Scavenger, Snow Removal
Pets Allowed
Cats OK, Dogs OK
Parking
1 Garage Spaces, Garage Door Opener, Yes, Garage Owned, Detached, Garage, Parking included in price
Schools
Evanston Twp High School (202), District 65
Payment Calculator
Listing History
02-14-2026
Listed at $369,000
02-24-2026
Status changed to Under Contract
03-12-2026
Status changed to Active
03-23-2026
Price decreased by $20,000 to $349,000
03-28-2026
Status changed to Under Contract
05-22-2026
Status changed to Active
06-10-2026
Status changed to Under Contract
06-26-2026
Status changed to Closed
06-26-2026
Sold at $329,000
Last Modified 7/7/26 1:22 PM
Nearby Transportation
Bus 206
0.3 mi
Bus 201
0.3 mi
Bus 97
0.4 mi
Bus 22
0.5 mi
Bus
0.6 mi
Bus 147
0.6 mi
Bus 49B
0.7 mi
Bus 93
1.0 mi
Bus 96
1.1 mi
Union Pacific North
0.6 mi
Purple Line
0.2 mi
Yellow Line
0.6 mi
Red Line
0.6 mi
ZipCar
0.2 mi
I 94 West
3.6 mi
I 94 East
3.8 mi
Broker Reciprocity
Listing provided by HomeSmart Connect LLC
All information provided is deemed reliable but is not guaranteed and should be independently verified.
The data relating to real estate for sale on this web site comes in part from the Broker Reciprocity Program
of the Midwest Real Estate Data LLC. Real estate listings held by brokerage firms other than Urban Real Estate are
marked with the Broker Reciprocity logo and detailed information about them includes the name of the listing brokers.
Some IDX listings have been excluded from this website.