Corcoran Urban Real Estate
$0 to $10,000
Any Beds
Any Baths
For Rent
48 Properties Rentals Within 0.5 miles of: 4103 N Kenmore, Chicago
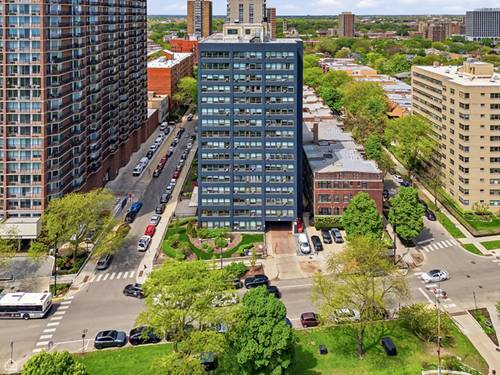
  • 4343 N Clarendon Unit 1012, Chicago, IL 60613
    $1,900
    1 bed | 1 bath
    1 more available unit at this address
    $2,000 Unit 911 1 bd / 1 ba
  • 4343 N Clarendon Unit 911, Chicago, IL 60613
    $2,000
    1 bed | 1 bath
    1 more available unit at this address
    $1,900 Unit 1012 1 bd / 1 ba
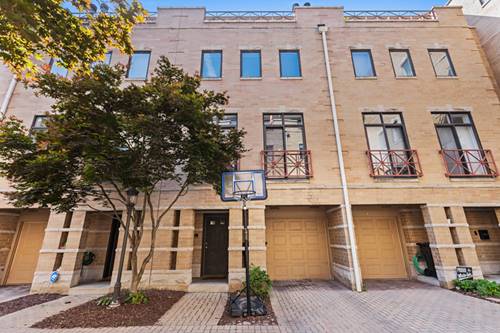
  • 3734 N Sheffield Unit GS, Chicago, IL 60613
    $2,995
    2 bed | 2 bath
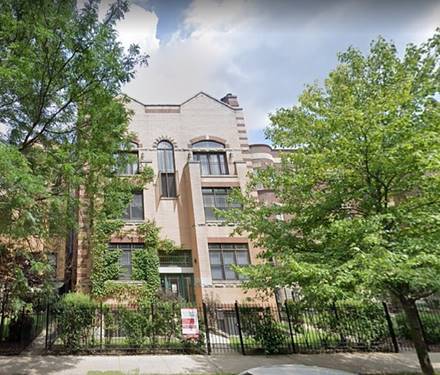
  • 3740 N Clifton Unit 2, Chicago, IL 60613
    $4,500
    2 bed | 2 bath
  • 4180 N Marine Unit 512, Chicago, IL 60613
    $1,695
    1 bed | 1 bath
    3 more available units at this address
    $3,995 Unit 1505 3 bd / 2 ba
    $2,800 Unit 605 2 bd / 1 ba
    $2,100 Unit 1612 1 bd / 1 ba
  • 4180 N Marine Unit 1612, Chicago, IL 60613
    $2,100
    1 bed | 1 bath
    3 more available units at this address
    $3,995 Unit 1505 3 bd / 2 ba
    $2,800 Unit 605 2 bd / 1 ba
    $1,695 Unit 512 1 bd / 1 ba
  • 4180 N Marine Unit 605, Chicago, IL 60613
    $2,800
    2 bed | 1 bath
    3 more available units at this address
    $3,995 Unit 1505 3 bd / 2 ba
    $2,100 Unit 1612 1 bd / 1 ba
    $1,695 Unit 512 1 bd / 1 ba

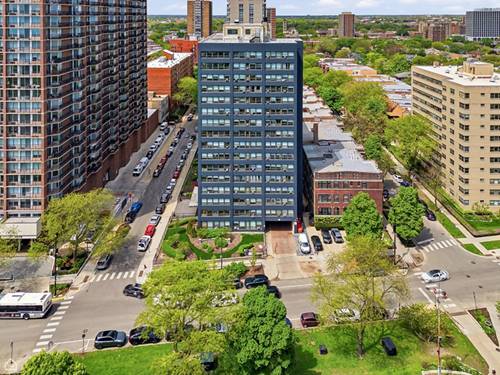
4103 N Kenmore Apt 1N
Chicago, IL 60613

  • 3 Beds
  • 2 Baths
  • 1,650 Sq. Ft.
Rental Price

$3,495

Beds
3  
Baths
2  
Rooms
6  
Type
Attached  
Sq. Ft.
1,650  
Neighborhoods
Uptown, Buena Park  
MLS
#12682757
Status
Active (45 days)

Property Description

Hardwood floors, large living room, private patio, large primary suite, granite countertops, 42" cabinets, microwave and dishwasher, 2 blocks away from Sheridan Red Line. Parking available for rent in gated lot. Laundry room on site. Cats are welcome ($25/pet/month fee and $100 one time fee). $600 move in fee. Resident pays cooking gas, heat, and electricity. $35 monthly utility package fee that covers water, trash, and sewer.

Property Map

Property Details

Rooms

Room
Level
Flooring
Size
Living Room
Main
Hardwood
00X00
Dining Room
Main
Hardwood
00X00
Kitchen
Main
Hardwood
00X00
Family Room
N/A
Laundry
N/A
Master Bedroom
Main
Hardwood
00X00
Bedroom 2
Main
Hardwood
00X00
Bedroom 3
Main
10X12
Bedroom 4
N/A

Utilities

  • Heating Natural Gas
  • Cooling Wall Unit(s)
  • Water Lake Michigan
  • Sewer Public Sewer

Additional Information

Appliances
Range, Microwave, Dishwasher, Refrigerator
Pets Allowed
Cats OK
Schools
District 299

Listing History

06-18-2026 Listed at $3,995
06-26-2026 Price decreased by $200 to $3,795
07-13-2026 Price decreased by $300 to $3,495
Last Modified 7/20/26 12:31 PM

Nearby Transportation

  • Bus 151 0.1 mi
  • Bus 80 0.2 mi
  • Bus X9 0.2 mi
  • Bus 36 0.2 mi
  • Bus 135 0.3 mi
  • Bus 148 0.3 mi
  • Bus 78 0.4 mi
  • Bus 9 0.4 mi
  • Bus 22 0.4 mi
  • Bus 146 0.5 mi
  • Bus 136 0.5 mi
  • Bus 8 0.6 mi
  • Bus 0.6 mi
  • Bus 81 0.6 mi
  • Bus 152 0.6 mi
  • Red Line 0.2 mi
  • Purple Line 0.5 mi
  • Brown Line 1.0 mi
  • ZipCar 0.3 mi
  • I 90 West 2.6 mi
  • I 94 West 2.6 mi
  • I 90 East 2.6 mi
  • I 94 East 2.6 mi
grid
Register to see 1 more properties