Corcoran Urban Real Estate
$0 to $5,000,000
Any Beds
Any Baths
For Sale
57 Properties Within 0.5 miles of: 411 S Sangamon, Chicago
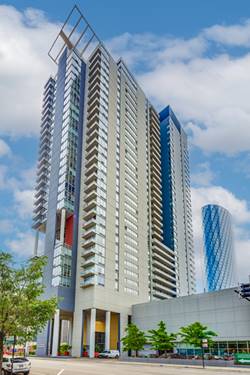
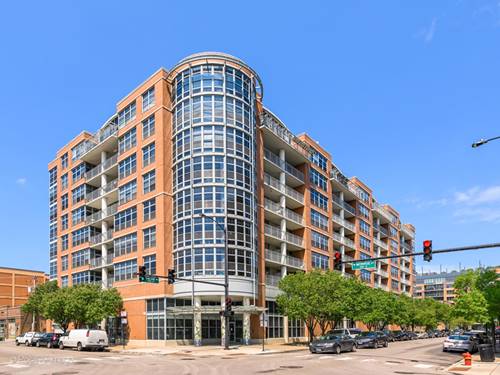
  • 737 W Washington Unit 1003, Chicago, IL 60661
    $570,000
    2 bed | 2½ bath
    6 more available units at this address
    $599,000 Unit 3608 2 bd / 2 ba
    $559,000 Unit 3210 2 bd / 2 ba
    $425,000 Unit 1109 1 bd / 1 ½ ba
    $395,000 Unit 3406 1 bd / 1 ½ ba
    $389,000 Unit 1209 1 bd / 1 ½ ba
    $375,000 Unit 802 1 bd / 1 ba
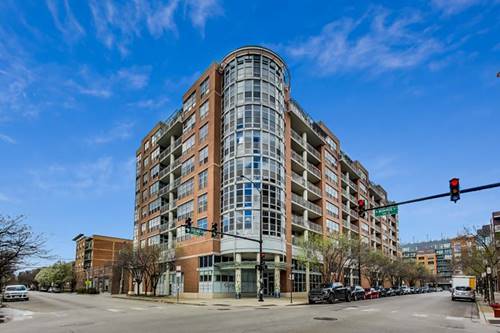
  • 737 W Washington Unit 3608, Chicago, IL 60661
    $599,000
    2 bed | 2 bath
    6 more available units at this address
    $570,000 Unit 1003 2 bd / 2 ½ ba
    $559,000 Unit 3210 2 bd / 2 ba
    $425,000 Unit 1109 1 bd / 1 ½ ba
    $395,000 Unit 3406 1 bd / 1 ½ ba
    $389,000 Unit 1209 1 bd / 1 ½ ba
    $375,000 Unit 802 1 bd / 1 ba
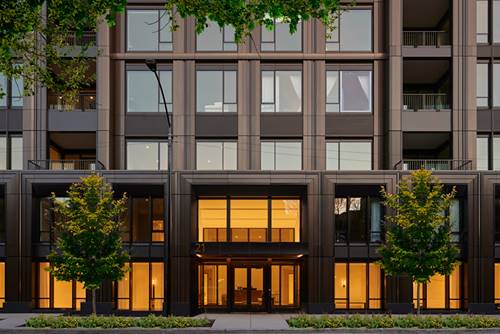
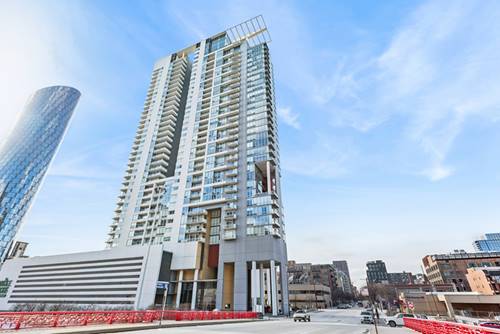
  • 21 N May Unit 503, Chicago, IL 60607
    $1,500,000
    2 bed | 2½ bath
    2 more available units at this address
    $3,025,000 Unit 501 3 bd / 3 ½ ba
    $2,950,000 Unit 305 4 bd / 4 ½ ba
  • 21 N May Unit 305, Chicago, IL 60607
    $2,950,000
    4 bed | 4½ bath
    2 more available units at this address
    $3,025,000 Unit 501 3 bd / 3 ½ ba
    $1,500,000 Unit 503 2 bd / 2 ½ ba
  • 21 N May Unit 501, Chicago, IL 60607
    $3,025,000
    3 bed | 3½ bath
    2 more available units at this address
    $2,950,000 Unit 305 4 bd / 4 ½ ba
    $1,500,000 Unit 503 2 bd / 2 ½ ba
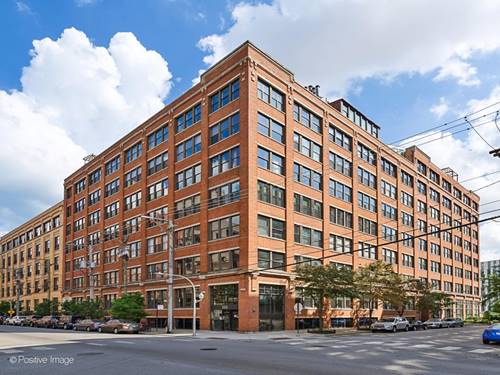
  • 1200 W Monroe Unit 413, Chicago, IL 60607
    $470,000
    2 bed | 2 bath
    1 more available unit at this address
    $525,000 Unit 607 2 bd / 2 ba
  • 1200 W Monroe Unit 607, Chicago, IL 60607
    $525,000
    2 bed | 2 bath
    1 more available unit at this address
    $470,000 Unit 413 2 bd / 2 ba

411 S Sangamon Unit 7D
Chicago, IL 60607

  • 3 Beds
  • 2 Baths
  • 2,000 Sq. Ft.
  • Built In 1914
Price

$624,900

Est Payment
$4,893 / month (details)  
Taxes
$10,740  
Assessments
$835  
Beds
3  
Baths
2  
Rooms
7  
Type
Attached  
Sq. Ft.
2,000  
Built
1914  
Neighborhood
West Loop  
Building
Sangamon Lofts  
MLS
#12656293
Status
Active (0 days)

Property Description

Welcome home to Sangamon Lofts, a 3 bed, 2 bath delivering the quintessential Chicago loft experience with the perfect floor plan. Perched high on the 7th floor, Unit 7D perfectly blends rugged industrial character with refined, high-end modern finishes, boasting expansive space and incredible natural light. From the moment you step into the grand foyer, the home expands into a massive, extra-wide living and dining area. Soaring 11-foot timber ceilings, exposed brick walls, and custom built-ins anchor the room, while a wall of oversized windows bathes the entire space in forever Southern exposure. The gourmet chef's kitchen is a powerhouse featuring stainless steel appliances, double oven, work station sink, and slick gray quartz countertops and high end cabinetry. Retreat to a resort-like primary suite designed for ultimate relaxation. This sprawling sanctuary features a huge, custom-organized walk-in closet and a spa-caliber, all-marble ensuite bath equipped with a double vanity and a massive double shower. Two additional generously sized bedrooms offer true versatility. A beautifully updated second full bathroom and an in-unit washer/dryer complete the layout. Situated off a beautifully landscaped, quiet cul-de-sac courtyard, 411 S Sangamon offers a quiet oasis right in the middle of West Loop. The location is a walker's paradise, steps away from the world-class dining on Randolph Street and Fulton Market, and blocks from Target, Whole Foods, and Mariano's. The UIC-Halsted Blue Line station is practically outside your door, with Union Station, Ogilvie Transportation Center, and the I-90/94 expressway just minutes away.

Property Map

Property Details

Rooms

Room
Level
Flooring
Size
Living Room
Main
Hardwood
30X21
Dining Room
Main
Hardwood
COMBO
Kitchen
Main
Ceramic Tile
14X10
Family Room
N/A
Laundry
Main
9X8
Master Bedroom
Main
Hardwood
17X16
Bedroom 2
Main
Hardwood
16X12
Bedroom 3
Main
12X15
Bedroom 4
N/A
Foyer
Main
Hardwood
21X10
Den
Main
Hardwood
10X10
Walk In Closet
Main
7X7

Utilities

  • Heating Natural Gas
  • Cooling Central Air
  • Water Lake Michigan
  • Sewer Public Sewer

Additional Information

Assessment Includes
Water, Insurance, TV/Cable, Lawn Care, Snow Removal, Internet
Common Amenities
Elevator in Residence, Storage, Security Door Lock(s), Service Elevator(s)
Interior Features
Elevator, Storage, Built-in Features, Walk-In Closet(s), Separate Dining Room, Quartz Counters
Appliances
Range, Dishwasher, Refrigerator, Washer, Dryer
Pets Allowed
Cats OK, Dogs OK
Schools
Wells Community Academy Senior H (299), Skinner Elementary School (299), Skinner Elementary School (299)

Payment Calculator

$
$
$
$
$
%
$
years
%
Principal & Interest
$0
Property Tax
$0
Assessments
$0
Home Insurance
$0
Mortgage Insurance
$0

Listing History

05-27-2026 Listed at $624,900
Last Modified 5/27/26 7:00 AM

Nearby Transportation

  • Bus 126 0.1 mi
  • Bus 60 0.1 mi
  • Bus 7 0.1 mi
  • Bus 8 0.2 mi
  • Bus 20 0.4 mi
  • Bus 125 0.4 mi
  • Bus 36 0.4 mi
  • Bus 157 0.5 mi
  • Bus 37 0.5 mi
  • Bus 192 0.5 mi
  • Bus 130 0.5 mi
  • Bus 156 0.5 mi
  • Bus 151 0.5 mi
  • Bus 28 0.5 mi
  • Bus 124 0.5 mi
  • Burlington Northern 0.6 mi
  • Heritage Corridor 0.6 mi
  • Milwaukee North 0.6 mi
  • Milwaukee West 0.6 mi
  • North Central Service 0.6 mi
  • Southwest Service 0.6 mi
  • Union Pacific North 0.7 mi
  • Union Pacific Northwest 0.7 mi
  • Union Pacific West 0.7 mi
  • Rock Island 0.9 mi
  • Blue Line 0.1 mi
  • Green Line 0.7 mi
  • Pink Line 0.7 mi
  • Orange Line 0.9 mi
  • Brown Line 0.9 mi
  • ZipCar 0.1 mi
  • I 90 East 0.1 mi
  • I 94 East 0.1 mi
  • I 90 West 0.1 mi
  • I 94 West 0.1 mi
  • I 290 East 0.1 mi
  • I 290 West 0.4 mi
  • I 55 South 1.5 mi
  • I 55 North 1.5 mi
grid
Register to see 2 more properties