Corcoran Urban Real Estate
$0 to $5,000,000
Any Beds
Any Baths
For Sale
103 Properties Within 0.5 miles of: 411 W Ontario, Chicago
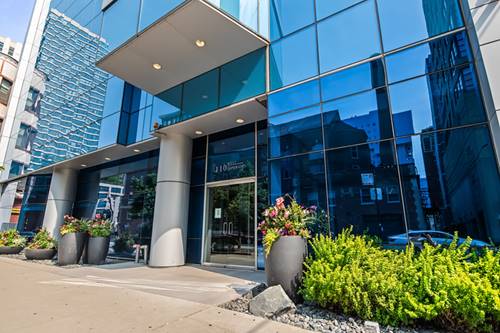
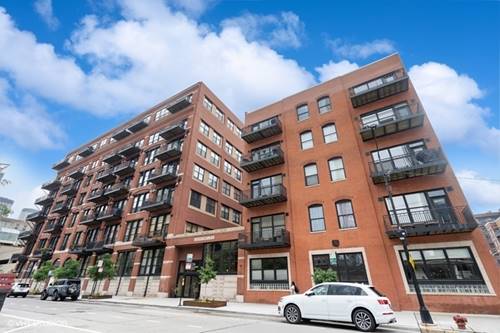
  • 345 N Lasalle Unit 1505, Chicago, IL 60654
    $310,000
    1 bed | 1 bath
    2 more available units at this address
    $525,000 Unit 3503 2 bd / 2 ba
    $457,000 Unit 401 2 bd / 2 ba
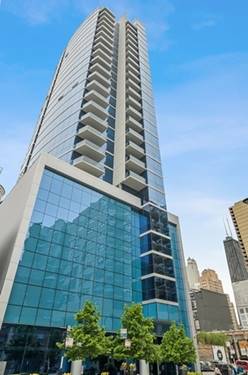
  • 345 N Lasalle Unit 401, Chicago, IL 60654
    $457,000
    2 bed | 2 bath
    2 more available units at this address
    $525,000 Unit 3503 2 bd / 2 ba
    $310,000 Unit 1505 1 bd / 1 ba
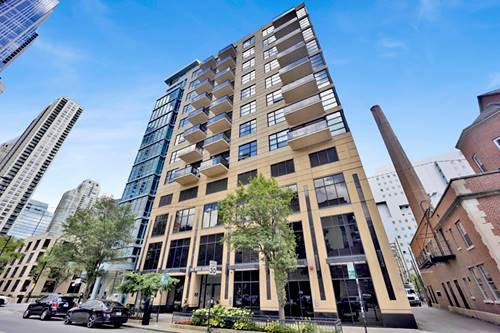
  • 345 N Lasalle Unit 3503, Chicago, IL 60654
    $525,000
    2 bed | 2 bath
    2 more available units at this address
    $457,000 Unit 401 2 bd / 2 ba
    $310,000 Unit 1505 1 bd / 1 ba
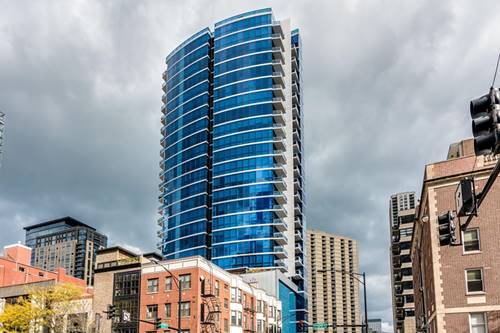
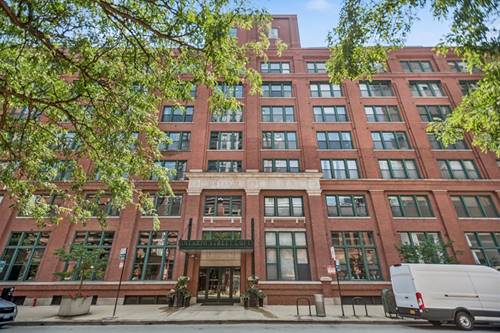
  • 600 N Dearborn Unit 1207, Chicago, IL 60654
    $209,900
    0 bed | 1 bath
    1 more available unit at this address
    $289,900 Unit 1705 1 bd / 1 ba
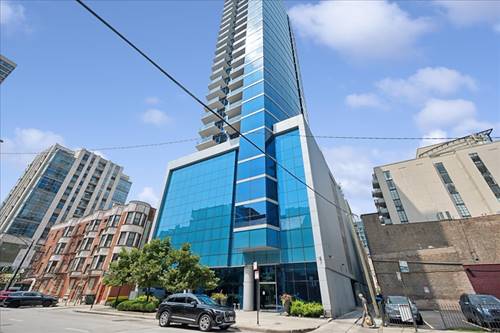
  • 824 W Superior Unit B211-B212, Chicago, IL 60642
    $500,000
    4 bed | 1½ bath

411 W Ontario Unit 322
Chicago, IL 60654

  • 2 Beds
  • 2 Baths
  • 1,376 Sq. Ft.
  • Built In 1915
Price

$750,000

Est Payment
$5,296 / month (details)  
Taxes
$8,700  
Assessments
$783  
Beds
2  
Baths
2  
Rooms
5  
Type
Attached  
Sq. Ft.
1,376  
Built
1915  
Neighborhood
River North  
Building
Ontario Street Lofts  
MLS
#12697806
Status
Active (0 days)

Property Description

THE MODERN LUXURY'S 2025 Design Award Winner!!!! ................................................................................................ Designed by Eidos Features included in this 2bed/2bath are curved mill work with faux parchment painted doors, Perla Bianca quartzite countertop, refined cabinetry and stonework along with a fireplace and custom lighting. A garage space is included free of additional HOA fees or taxes. Building amenities include yoga room, workout room, roof deck with panoramic views of the city and 3 grills, a bike room and 24 hour door staff. This is an Investor friendly building with healthy reserves.

Property Map

Property Details

Rooms

Room
Level
Flooring
Size
Living Room
Main
Hardwood
19X19
Dining Room
Main
Hardwood
10X14
Kitchen
Main
Hardwood
8X13
Family Room
N/A
Laundry
N/A
Master Bedroom
Main
Hardwood
15X12
Bedroom 2
Main
Hardwood
12X13
Bedroom 3
N/A
Bedroom 4
N/A
Walk In Closet
Main
Hardwood
6X10

Utilities

  • Heating Natural Gas
  • Cooling Central Air
  • Water Lake Michigan
  • Sewer Public Sewer

Additional Information

Assessment Includes
Water, Insurance, Security, Doorman, Exercise Facilities, Exterior Maintenance, Scavenger, Snow Removal, Internet
Common Amenities
Bike Room/Bike Trails, Door Person, Elevator in Residence, Exercise Room, Storage, On Site Manager/Engineer, Sundeck, Security Door Lock(s), Service Elevator(s)
Interior Features
Elevator, Storage, Walk-In Closet(s), Special Millwork, Quartz Counters
Appliances
Range, Dishwasher, High End Refrigerator, Washer, Dryer, Range Hood, Gas Cooktop
Pets Allowed
Cats OK, Dogs OK, Number Limit
Parking
1 Garage Spaces, Garage Door Opener, Yes, Garage Owned, Attached, Garage, Parking included in price
Schools
District 299

Payment Calculator

$
$
$
$
$
%
$
years
%
Principal & Interest
$0
Property Tax
$0
Assessments
$0
Home Insurance
$0
Mortgage Insurance
$0

Listing History

07-15-2026 Listed at $750,000
Last Modified 7/15/26 7:41 AM

Nearby Transportation

  • Bus 65 0.1 mi
  • Bus 37 0.2 mi
  • Bus 125 0.2 mi
  • Bus 66 0.3 mi
  • Bus 0.3 mi
  • Bus 156 0.4 mi
  • Bus 22 0.4 mi
  • Bus 56 0.4 mi
  • Bus 8 0.4 mi
  • Bus 36 0.6 mi
  • Bus 134 0.6 mi
  • Bus 135 0.6 mi
  • Bus 136 0.6 mi
  • Bus 130 0.6 mi
  • Bus 29 0.6 mi
  • Union Pacific North 0.7 mi
  • Union Pacific Northwest 0.7 mi
  • Union Pacific West 0.7 mi
  • Burlington Northern 1.0 mi
  • Heritage Corridor 1.0 mi
  • Milwaukee North 1.0 mi
  • Milwaukee West 1.0 mi
  • North Central Service 1.0 mi
  • Southwest Service 1.0 mi
  • Metra Electric 1.0 mi
  • Rock Island 1.2 mi
  • Brown Line 0.3 mi
  • Purple Line 0.3 mi
  • Blue Line 0.4 mi
  • Green Line 0.5 mi
  • ZipCar 0.1 mi
  • Maven 0.2 mi
  • I 90 East 0.1 mi
  • I 94 East 0.1 mi
  • I 90 West 0.1 mi
  • I 94 West 0.1 mi
  • I 290 East 1.2 mi
  • I 290 West 1.4 mi
  • I 55 South 2.6 mi
  • I 55 North 2.6 mi
grid
Register to see 3 more properties