Corcoran Urban Real Estate
$0 to $5,000,000
Any Beds
Any Baths
For Sale
104 Properties Within 0.5 miles of: 411 W Ontario, Chicago
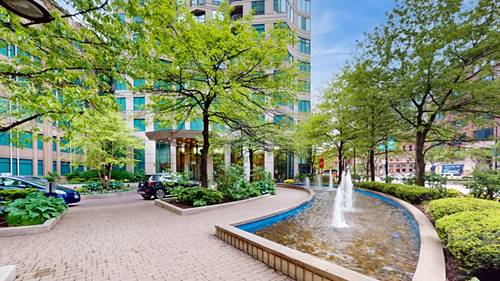
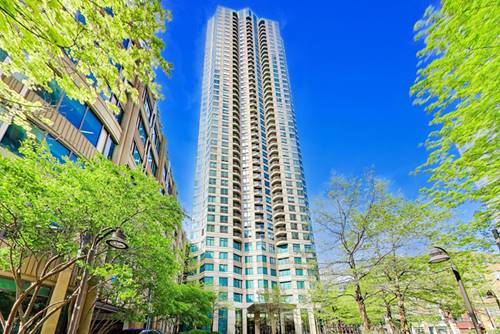
  • 400 N Lasalle Unit 1002, Chicago, IL 60654
    $450,000
    2 bed | 2 bath
    6 more available units at this address
    $549,900 Unit 1202 2 bd / 2 ba
    $435,000 Unit 2002 2 bd / 2 ba
    $425,000 Unit 3305 2 bd / 1 ½ ba
    $339,000 Unit 4401 1 bd / 1 ba
    $299,000 Unit 1709 1 bd / 1 ba
    $234,500 Unit 3306 0 bd / 1 ba
  • 400 N Lasalle Unit 1202, Chicago, IL 60654
    $549,900
    2 bed | 2 bath
    6 more available units at this address
    $450,000 Unit 1002 2 bd / 2 ba
    $435,000 Unit 2002 2 bd / 2 ba
    $425,000 Unit 3305 2 bd / 1 ½ ba
    $339,000 Unit 4401 1 bd / 1 ba
    $299,000 Unit 1709 1 bd / 1 ba
    $234,500 Unit 3306 0 bd / 1 ba
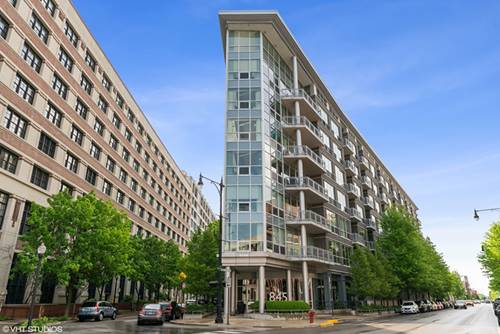
  • 845 N Kingsbury Unit 315, Chicago, IL 60610
    $449,900
    2 bed | 2 bath
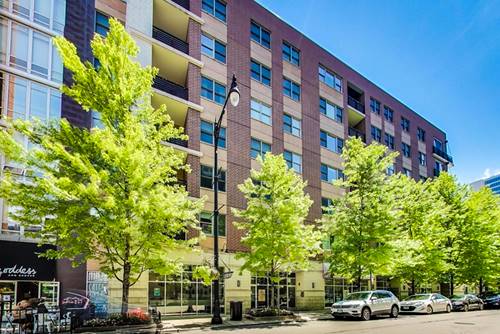
  • 873 N Larrabee Unit 612, Chicago, IL 60610
    $449,999
    2 bed | 2 bath
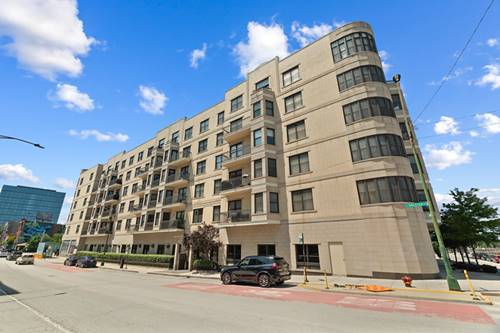
  • 520 N Halsted Unit 305, Chicago, IL 60642
    $449,990
    2 bed | 2 bath
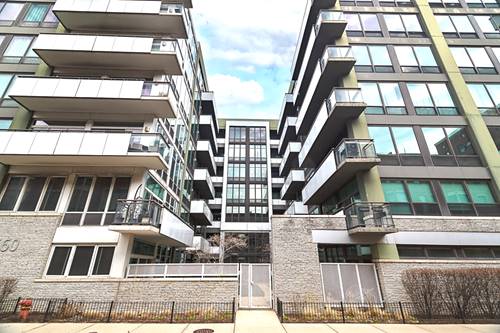
  • 650 W Wayman Unit 206C, Chicago, IL 60661
    $289,900
    1 bed | 1 bath
    1 more available unit at this address
    $339,000 Unit 501C 1 bd / 1 ba
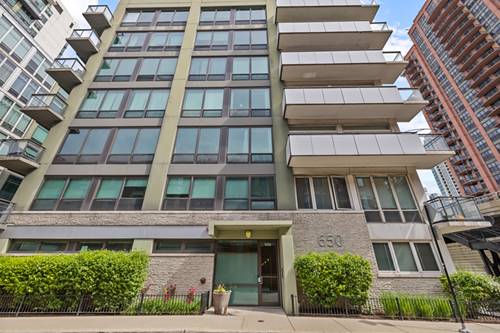
  • 650 W Wayman Unit 501C, Chicago, IL 60661
    $339,000
    1 bed | 1 bath
    1 more available unit at this address
    $289,900 Unit 206C 1 bd / 1 ba

411 W Ontario Unit 407
Chicago, IL 60654

  • 1 Beds
  • 1 Baths
  • Built In 1935
Price

$325,000

Est Payment
$2,691 / month (details)  
Taxes
$5,998  
Assessments
$550  
Beds
1  
Baths
1  
Rooms
4  
Type
Attached  
Sq. Ft.
n/a  
Built
1935  
Neighborhood
River North  
Building
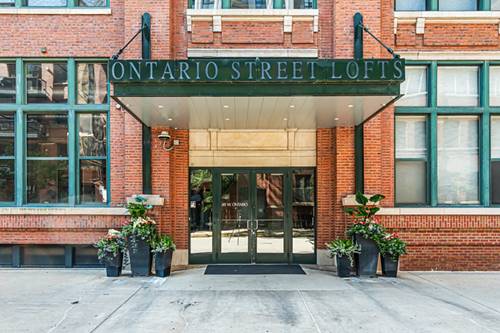
Ontario Street Lofts  
MLS
#12703711
Status
Active (0 days)

Property Description

Tucked onto a peaceful, one-way River North street, this expansive timber loft brings together turn-of-the-century industrial character and the ease of a full-amenity building. Soaring windows, exposed brick, and hardwood floors set the tone the moment you step inside. Featuring a rare, wide open main level pairs a spacious living and dining area, anchored by a wood-burning fireplace with a marble surround. An open kitchen offers granite counters, stainless steel appliances, and a newer dishwasher (2026), seemlessly connecting the entire space together. A generous, soft-loft primary bedroom sits privately off the main living space with a walk-in closet, and a full bath, in-unit laundry, central air, and a custom built-in desk complete the interior. This pet-friendly building lives easy. A heated garage parking space and a separate basement storage unit are both included. Residents have access to front desk and door staff, a fitness center, a bike room, a package and mail room, on-site dry cleaning, on-site management, and a shared rooftop sundeck with skyline and river views. The location is true urban living. You're steps from the Chicago & Franklin Brown and Purple Line stop, with the Red and Blue Lines plus both Ogilvie and Union Station Metra all within walking distance, and quick access to 90/94. Neighborhood green spaces, a dedicated dog park plus the gorgeous river walk sit right on the block. Convenience is key here with a Jewel Osco close by. The best of River North's restaurants and nightlife are at your door, while the one-way street keeps things calm. This is the one you've been waiting for, come tour today!

Property Map

Property Details

Rooms

Room
Level
Flooring
Size
Living Room
Main
Hardwood
16X24
Dining Room
Main
Hardwood
COMBO
Kitchen
Main
Hardwood
9X8
Family Room
N/A
Laundry
N/A
Master Bedroom
Main
Carpet
10X13
Bedroom 2
N/A
Bedroom 3
N/A
Bedroom 4
N/A
Foyer
Main
Hardwood
5X8

Utilities

  • Heating Natural Gas
  • Cooling Central Air
  • Water Public
  • Sewer Public Sewer

Additional Information

Assessment Includes
Water, Parking, Insurance, Security, Doorman, TV/Cable, Exercise Facilities, Exterior Maintenance, Scavenger, Snow Removal, Internet
Common Amenities
Bike Room/Bike Trails, Door Person, Elevator in Residence, Exercise Room, Storage, On Site Manager/Engineer, Sundeck, Service Elevator(s), Valet/Cleaner, Elevator(s)
Appliances
Range, Microwave, Dishwasher, Refrigerator, Washer, Dryer, Disposal, Stainless Steel Appliance(s)
Pets Allowed
Additional Pet Rent, Cats OK, Dogs OK, Number Limit
Sub/Complex
Ontario Street Lofts
Parking
1 Garage Spaces, Garage Door Opener, Heated Garage, Yes, Attached, Garage, Parking included in price
Schools
District 299

Payment Calculator

$
$
$
$
$
%
$
years
%
Principal & Interest
$0
Property Tax
$0
Assessments
$0
Home Insurance
$0
Mortgage Insurance
$0

Listing History

07-15-2026 Listed at $325,000
Last Modified 7/15/26 12:05 PM

Nearby Transportation

  • Bus 65 0.1 mi
  • Bus 37 0.2 mi
  • Bus 125 0.2 mi
  • Bus 66 0.3 mi
  • Bus 0.3 mi
  • Bus 156 0.4 mi
  • Bus 22 0.4 mi
  • Bus 56 0.4 mi
  • Bus 8 0.4 mi
  • Bus 36 0.6 mi
  • Bus 134 0.6 mi
  • Bus 135 0.6 mi
  • Bus 136 0.6 mi
  • Bus 130 0.6 mi
  • Bus 29 0.6 mi
  • Union Pacific North 0.7 mi
  • Union Pacific Northwest 0.7 mi
  • Union Pacific West 0.7 mi
  • Burlington Northern 1.0 mi
  • Heritage Corridor 1.0 mi
  • Milwaukee North 1.0 mi
  • Milwaukee West 1.0 mi
  • North Central Service 1.0 mi
  • Southwest Service 1.0 mi
  • Metra Electric 1.0 mi
  • Rock Island 1.2 mi
  • Brown Line 0.3 mi
  • Purple Line 0.3 mi
  • Blue Line 0.4 mi
  • Green Line 0.5 mi
  • ZipCar 0.1 mi
  • Maven 0.2 mi
  • I 90 East 0.1 mi
  • I 94 East 0.1 mi
  • I 90 West 0.1 mi
  • I 94 West 0.1 mi
  • I 290 East 1.2 mi
  • I 290 West 1.4 mi
  • I 55 South 2.6 mi
  • I 55 North 2.6 mi
grid
Register to see 4 more properties