Corcoran Urban Real Estate
$0 to $5,000,000
Any Beds
Any Baths
For Sale
110 Properties Within 0.5 miles of: 411 W Ontario, Chicago

411 W Ontario Unit 606
Chicago, IL 60654

  • 2 Beds
  • 2 Baths
  • 1,334 Sq. Ft.
  • Built In 1908
Price

$510,000

Est Payment
$4,345 / month (details)  
Taxes
$10,196  
Assessments
$903  
Beds
2  
Baths
2  
Rooms
5  
Type
Attached  
Sq. Ft.
1,334  
Built
1908  
Neighborhood
River North  
Building
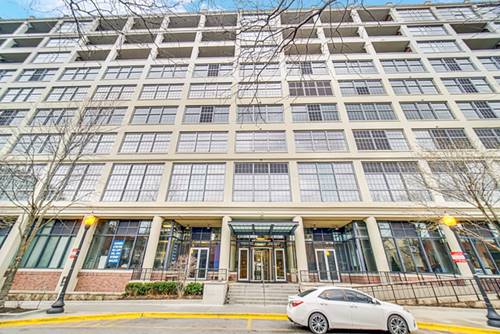
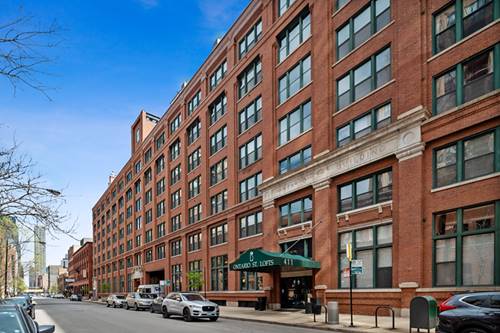
Ontario Street Lofts  
MLS
#12709802
Status
Active (1 day)

Property Description

RIVER NORTH - On one way Ontario Street: Stunning and bright 1,334 sq foot 2 bedroom 2 bathroom loft condo, in elevator building. Complete gut rehab done in 2017 of kitchen with stainless steel appliances, new W/D and new bathrooms, ELFA shelving in bedroom closets, new fireplace surround, closed off wall in 2ndbedroom and added clear panel, etc.). Recently: New HVAC and furnace replaced in 2025, new dishwasher replaced in 7/2026, New top-down/bottom-up blinds in all rooms in 2025 (the ones in the primary bedroom are black-out ones). Ceiling light fixtures in both bedrooms and dining room were replaced in 2025. August unit entry door lock with Bluetooth access via mobile phone. Nest thermostat to control heat, A/C and humidifier. 9'10" timber ceiling height. Hardwood floors. Totally enclosed bedrooms. In-unit laundry, tons of closet space, generously sized pantry. Living room fireplace presently has gas log but wood logs can be used as the fireplace is vented. A great combination of charm and practicality. Great city views yet none of the noise. The building's amenities are a newly designed roof deck with BBQ grills and lounging area, expanded fitness center, bike room, package and laundry drop off centers, 24-hour doorman and onsite property manager. Easy highway access, short walk to the EL, the river front and Erie Park, the Erie Str. Cafe, etc. One garage parking space and one storage locker included in the price and your pets are welcome (dog park steps away). An absolute must see and a great place to call home!

Property Map

Property Details

Rooms

Room
Level
Flooring
Size
Living Room
Main
Hardwood
15X14
Dining Room
Main
Hardwood
13X12
Kitchen
Main
Hardwood
10X09
Family Room
N/A
Laundry
N/A
Master Bedroom
Main
Carpet
14X13
Bedroom 2
Main
Carpet
16X10
Bedroom 3
N/A
Bedroom 4
N/A
Foyer
Main
Hardwood
09X08
Walk In Closet
Main
07X05

Utilities

  • Heating Natural Gas, Forced Air
  • Cooling Central Air
  • Water Lake Michigan
  • Sewer Public Sewer

Additional Information

Assessment Includes
Water, Parking, Insurance, Doorman, TV/Cable, Exercise Facilities, Exterior Maintenance, Lawn Care, Scavenger, Snow Removal, Internet
Common Amenities
Bike Room/Bike Trails, Door Person, Elevator in Residence, Exercise Room, Storage, On Site Manager/Engineer, Sundeck, Receiving Room, Security Door Lock(s), Service Elevator(s), Valet/Cleaner
Interior Features
Storage
Appliances
Range, Microwave, Dishwasher, Refrigerator, Washer, Dryer, Stainless Steel Appliance(s), Humidifier
Pets Allowed
Additional Pet Rent, Cats OK, Dogs OK, Number Limit
Sub/Complex
Ontario Street Lofts
Parking
1 Garage Spaces, Garage Door Opener, Yes, Garage Owned, Attached, Garage, Parking included in price
Schools
District 299, Ogden Elementary (299)

Payment Calculator

$
$
$
$
$
%
$
years
%
Principal & Interest
$0
Property Tax
$0
Assessments
$0
Home Insurance
$0
Mortgage Insurance
$0

Listing History

07-20-2026 Listed at $510,000
Last Modified 7/22/26 10:27 AM

Nearby Transportation

  • Bus 65 0.1 mi
  • Bus 37 0.2 mi
  • Bus 125 0.2 mi
  • Bus 66 0.3 mi
  • Bus 0.3 mi
  • Bus 156 0.4 mi
  • Bus 22 0.4 mi
  • Bus 56 0.4 mi
  • Bus 8 0.4 mi
  • Bus 36 0.6 mi
  • Bus 134 0.6 mi
  • Bus 135 0.6 mi
  • Bus 136 0.6 mi
  • Bus 130 0.6 mi
  • Bus 29 0.6 mi
  • Union Pacific North 0.7 mi
  • Union Pacific Northwest 0.7 mi
  • Union Pacific West 0.7 mi
  • Burlington Northern 1.0 mi
  • Heritage Corridor 1.0 mi
  • Milwaukee North 1.0 mi
  • Milwaukee West 1.0 mi
  • North Central Service 1.0 mi
  • Southwest Service 1.0 mi
  • Metra Electric 1.0 mi
  • Rock Island 1.2 mi
  • Brown Line 0.3 mi
  • Purple Line 0.3 mi
  • Blue Line 0.4 mi
  • Green Line 0.5 mi
  • ZipCar 0.1 mi
  • Maven 0.2 mi
  • I 90 East 0.1 mi
  • I 94 East 0.1 mi
  • I 90 West 0.1 mi
  • I 94 West 0.1 mi
  • I 290 East 1.2 mi
  • I 290 West 1.4 mi
  • I 55 South 2.6 mi
  • I 55 North 2.6 mi
grid
Register to see 3 more properties