Corcoran Urban Real Estate
$0 to $5,000,000
Any Beds
Any Baths
For Sale
30 Properties Within 0.5 miles of: 4112 W 98th, Oak Lawn
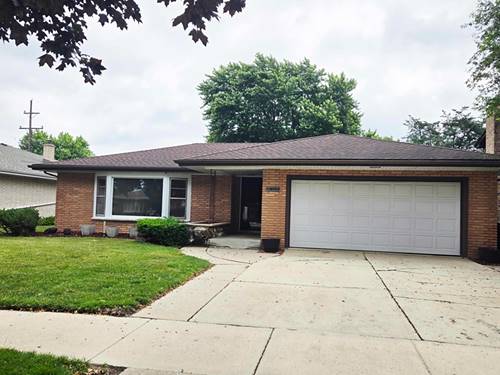
  • 9605 S Kolin, Oak Lawn, IL 60453
    $399,900
    5 bed | 2½ bath
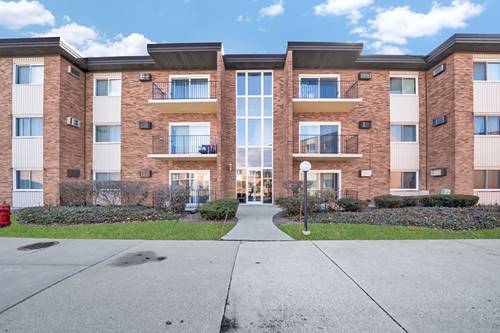
  • 10048 S Pulaski Unit 3J, Oak Lawn, IL 60453
    $120,000
    1 bed | 1½ bath
    2 more available units at this address
    $185,900 Unit 1E 2 bd / 2 ba
    $154,900 Unit 3E 2 bd / 2 ba
  • 10048 S Pulaski Unit 3E, Oak Lawn, IL 60453
    $154,900
    2 bed | 2 bath
    2 more available units at this address
    $185,900 Unit 1E 2 bd / 2 ba
    $120,000 Unit 3J 1 bd / 1 ½ ba
  • 10048 S Pulaski Unit 1E, Oak Lawn, IL 60453
    $185,900
    2 bed | 2 bath
    2 more available units at this address
    $154,900 Unit 3E 2 bd / 2 ba
    $120,000 Unit 3J 1 bd / 1 ½ ba
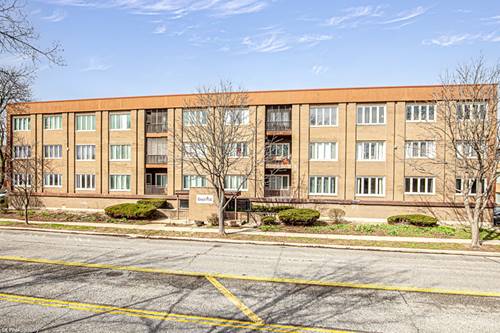
  • 4211 W 95th Unit 2C, Oak Lawn, IL 60453
    $115,900
    1 bed | 1 bath
    1 more available unit at this address
    $118,900 Unit 2D 1 bd / 1 ba
  • 4211 W 95th Unit 2D, Oak Lawn, IL 60453
    $118,900
    1 bed | 1 bath
    1 more available unit at this address
    $115,900 Unit 2C 1 bd / 1 ba
  • 9717 S Hamlin, Evergreen Park, IL 60805
    Evergreen Park
    $425,000
    3 bed | 2 bath

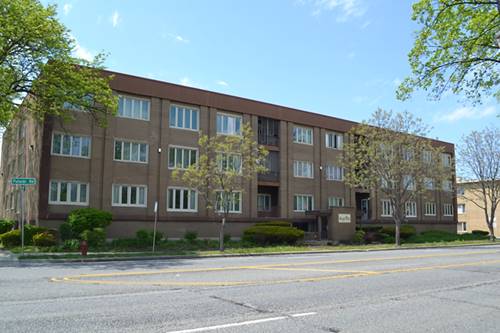
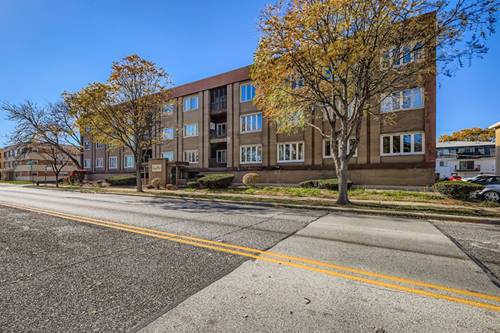
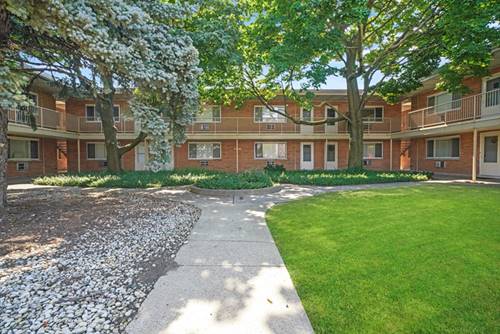
4112 W 98th Unit 102
Oak Lawn, IL 60453

  • 2 Beds
  • 2 Baths
  • 1,000 Sq. Ft.
Price

$204,999

Est Payment
$1,574 / month (details)  
Taxes
$3,642  
Assessments
$213  
Beds
2  
Baths
2  
Rooms
5  
Type
Attached  
Sq. Ft.
1,000  
Lot Size
condo  
Neighborhood
Oak Lawn  
MLS
#12729177
Status
Active

Property Description

Beautifully remodeled 2 bed, 2 bath first-floor condo in desirable Oak Lawn. The updated kitchen features a removed partial wall, enhancing counter space and functionality-ideal for food preparation and everyday living. The unit has been meticulously maintained by the seller and shows pride of ownership throughout. Enjoy a walk-out balcony perfect for relaxing or morning coffee. Prime location with convenient access to shopping, dining, public transportation, and nearby amenities. A must-see property offering both comfort and convenience.

Property Map

Property Details

Rooms

Room
Level
Flooring
Size
Living Room
Main
12X11
Dining Room
Main
10X9
Kitchen
Main
9X8
Family Room
N/A
Laundry
N/A
Master Bedroom
Main
15X11
Bedroom 2
Main
14X10
Bedroom 3
N/A
Bedroom 4
N/A

Utilities

  • Heating Electric
  • Cooling Wall Unit(s)
  • Water Public
  • Sewer Public Sewer

Additional Information

Assessment Includes
Water, Parking, Insurance, Exterior Maintenance, Lawn Care, Scavenger, Snow Removal
Pets Allowed
Cats OK, Dogs OK
Parking
2 Parking Spaces, Unassigned, Yes, Parking included in price
Schools
District 123

Payment Calculator

$
$
$
$
$
%
$
years
%
Principal & Interest
$0
Property Tax
$0
Assessments
$0
Home Insurance
$0
Mortgage Insurance
$0

Nearby Transportation

  • Bus 53A 0.1 mi
  • Bus 103 0.3 mi
  • Bus 52A 1.1 mi
  • I 294 North 3.5 mi
  • Hwy 57 3.6 mi
  • Hwy 57 3.7 mi
  • I 294 South 3.7 mi
  • I 94 East 5.0 mi
grid
Register to see 0 more properties