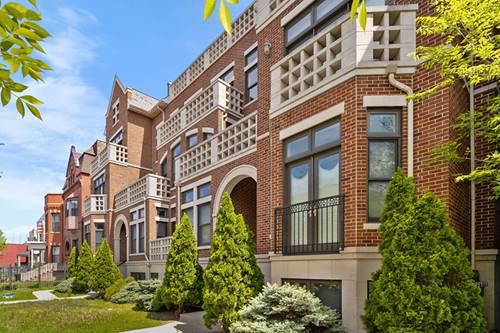
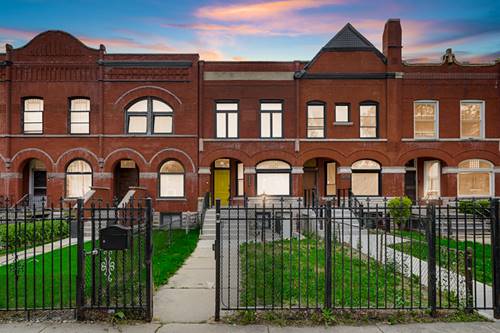
In the heart of the vibrant Oakland neighborhood, this 5-bedroom, 3.5-bathroom brick home renovated in 2021 blends 19th-century charm with contemporary luxury. From the moment you enter the home, the seamless openness of the main floor invites you into a space defined by glowing hardwood floors, recessed lighting, and the warm, textured history of exposed Chicago brick. Your eyes will be drawn to the LED-illuminated staircase and glass banister. The kitchen features European-styled cabinetry, a center island, a French door refrigerator, quartz countertops, and a 35.5" dual-fuel range. Retreat to the second level, where the primary suite includes a spa-like en suite featuring heated flooring for those chilly Chicago mornings and a shower equipped with dual jets. Two additional bedrooms and a guest bathroom complete the second level. The lower level has been thoughtfully upgraded to provide a private, quiet space with 7' ceilings-perfect for guests or a home office. Enjoy peace of mind and convenience with: Dual HVAC systems (2021), energy-efficient tankless water heater, an underground sprinkler system, and two laundry options (lower-level washer and dryer included; 2nd-floor hookups available). The fully fenced outdoor space is ready for your next summer bash! The 16' x 13.8' deck is perfect for effortless grilling. The gazebo is wired with electricity, it's the perfect spot to plug in your outdoor speakers and enjoy a breeze. Above the detached 1-car garage sits an insulated, finished studio. Beyond the brick and mortar, this home is near the shimmering waters of Oakwood Beach; public transit; restaurants; and parks. Book now to secure your private tour of this home before it's gone!
Property Map
Please use the print button to include maps when printing.
For more information about 4114 S Ellis, Chicago, IL 60653 contact Corcoran Urban Real Estate.
Broker Reciprocity
Listing provided by Keller Williams ONEChicago
All information provided is deemed reliable but is not guaranteed and should be independently verified.
The data relating to real estate for sale on this web site comes in part from the Broker Reciprocity Program
of the Midwest Real Estate Data LLC. Real estate listings held by brokerage firms other than Urban Real Estate are
marked with the Broker Reciprocity logo and detailed information about them includes the name of the listing brokers.
Some IDX listings have been excluded from this website.