Corcoran Urban Real Estate
$0 to $10,000
Any Beds
Any Baths
For Rent
24 Properties Rentals Within 0.5 miles of: 412 E 50th, Chicago
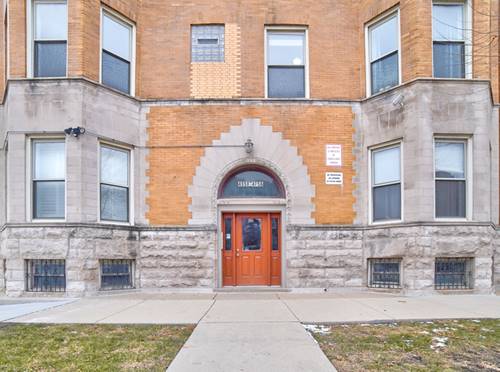
  • 442 E 48th Unit B1, Chicago, IL 60615
    $3,000
    3 bed | 3 bath
    1 more available unit at this address
    $4,000 Unit 1E 4 bd / 3 ba
  • 442 E 48th Unit 1E, Chicago, IL 60615
    $4,000
    4 bed | 3 bath
    1 more available unit at this address
    $3,000 Unit B1 3 bd / 3 ba
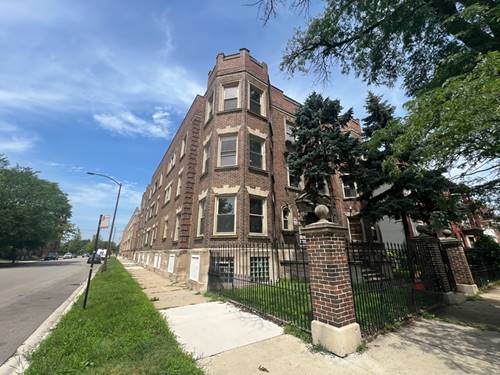
  • 444 E 48th Unit B3, Chicago, IL 60615
    $3,000
    3 bed | 2 bath
    4 more available units at this address
    $4,000 Unit 3W 4 bd / 2 ½ ba
    $4,000 Unit 2W 4 bd / 2 ½ ba
    $4,000 Unit 1W 3 bd / 2 ½ ba
    $3,000 Unit B2 2 bd / 1 ba
  • 444 E 48th Unit B2, Chicago, IL 60615
    $3,000
    2 bed | 1 bath
    4 more available units at this address
    $4,000 Unit 3W 4 bd / 2 ½ ba
    $4,000 Unit 2W 4 bd / 2 ½ ba
    $4,000 Unit 1W 3 bd / 2 ½ ba
    $3,000 Unit B3 3 bd / 2 ba
  • 444 E 48th Unit 2W, Chicago, IL 60615
    $4,000
    4 bed | 2½ bath
    4 more available units at this address
    $4,000 Unit 3W 4 bd / 2 ½ ba
    $4,000 Unit 1W 3 bd / 2 ½ ba
    $3,000 Unit B3 3 bd / 2 ba
    $3,000 Unit B2 2 bd / 1 ba
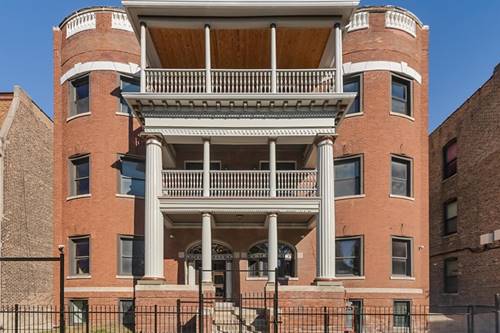
  • 4858 S Prairie Unit 2A, Chicago, IL 60615
    $1,900
    2 bed | 2 bath
  • 4956 S Michigan Unit 3N, Chicago, IL 60615
    $2,095
    3 bed | 1½ bath

412 E 50th Apt 2
Chicago, IL 60615

  • 3 Beds
  • 2 Baths
  • Built In 2026
Rental Price

$2,800

Beds
3  
Baths
2  
Rooms
4  
Type
Attached  
Sq. Ft.
n/a  
Lot Size
25x125  
Built
2026  
Neighborhood
Bronzeville  
MLS
#12712835
Status
Active (0 days)

Property Description

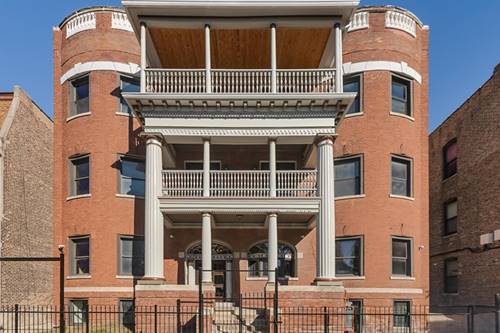
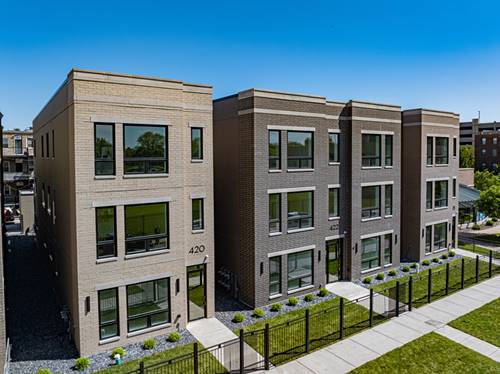
BRAND new construction! Welcome to The Residences on 50th! All floor plans offer 3 bedrooms and 2 bathrooms. Each unit offers oversized windows overlooking Washington Park. With 5 different color stories, you will be sure to find the perfect home on this block. Each unit has its own furnace, AC and washer dryer. In addition, some out door space to enjoy the fresh air. Garage parking is additional $150 a month. Window treatments throughout and custom closet shelving in every closet. Available today! Photos are of exact unit.

Property Map

Property Details

Rooms

Room
Level
Flooring
Size
Living Room
N/A
Dining Room
N/A
Kitchen
Main
Hardwood
16X7
Family Room
N/A
Laundry
N/A
Master Bedroom
Main
Hardwood
13X10
Bedroom 2
Main
Hardwood
11X10
Bedroom 3
Main
Hardwood
10X10
Bedroom 4
N/A

Utilities

  • Heating Natural Gas
  • Cooling Central Air
  • Water Public
  • Sewer Public Sewer

Additional Information

Interior Features
Dry Bar, Storage, Open Floorplan
Appliances
Range, Microwave, Dishwasher, Refrigerator, Washer, Dryer, Stainless Steel Appliance(s), Wine Refrigerator
Pets Allowed
Cats OK, Dogs OK
Parking
1 Garage Spaces, Detached, Garage, Parking not included in price
Schools
District 299

Listing History

07-22-2026 Listed at $2,800
Last Modified 7/22/26 1:58 PM

Nearby Transportation

  • Bus 15 0.1 mi
  • Bus 3 0.1 mi
  • Bus 47 0.4 mi
  • Bus 4 0.4 mi
  • Bus 2 0.4 mi
  • Bus 29 0.6 mi
  • Bus 55 0.6 mi
  • Bus 172 0.7 mi
  • Bus 24 0.8 mi
  • Bus 51 0.8 mi
  • Bus 171 0.9 mi
  • Bus 43 0.9 mi
  • Bus 192 0.9 mi
  • Bus 59 1.0 mi
  • Bus 39 1.2 mi
  • Green Line 0.2 mi
  • Red Line 1.0 mi
  • ZipCar 0.2 mi
  • I 90 West 0.9 mi
  • I 94 West 0.9 mi
  • I 90 East 1.0 mi
  • I 94 East 1.0 mi
  • I 55 North 2.7 mi
  • I 55 South 2.7 mi
  • I 290 East 4.8 mi
grid
Register to see 5 more properties