Corcoran Urban Real Estate
$0 to $5,000,000
Any Beds
Any Baths
For Sale
26 Properties Within 0.5 miles of: 4129 N Kenmore, Chicago
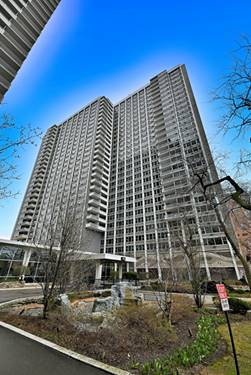
  • 4170 N Marine Unit 19M, Chicago, IL 60613
    $474,900
    2 bed | 1 bath
    1 more available unit at this address
    $449,900 Unit 12J 2 bd / 2 ba
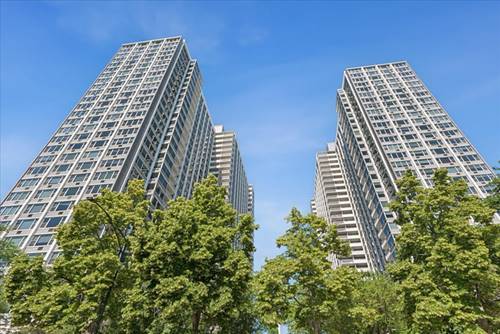
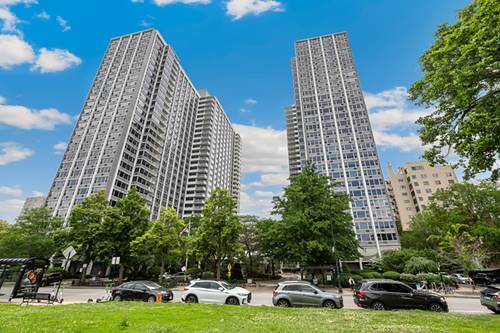
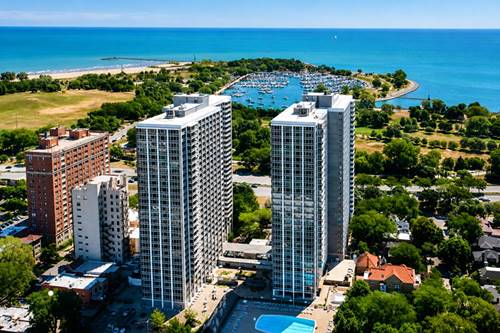
  • 4250 N Marine Unit 531, Chicago, IL 60613
    $229,900
    1 bed | 1 bath
    3 more available units at this address
    $375,000 Unit 807 2 bd / 1 ba
    $265,000 Unit 2130 2 bd / 1 ba
    $240,000 Unit 1731 1 bd / 1 ba
  • 4250 N Marine Unit 1731, Chicago, IL 60613
    $240,000
    1 bed | 1 bath
    3 more available units at this address
    $375,000 Unit 807 2 bd / 1 ba
    $265,000 Unit 2130 2 bd / 1 ba
    $229,900 Unit 531 1 bd / 1 ba
  • 4250 N Marine Unit 2130, Chicago, IL 60613
    $265,000
    2 bed | 1 bath
    3 more available units at this address
    $375,000 Unit 807 2 bd / 1 ba
    $240,000 Unit 1731 1 bd / 1 ba
    $229,900 Unit 531 1 bd / 1 ba
  • 4250 N Marine Unit 807, Chicago, IL 60613
    $375,000
    2 bed | 1 bath
    3 more available units at this address
    $265,000 Unit 2130 2 bd / 1 ba
    $240,000 Unit 1731 1 bd / 1 ba
    $229,900 Unit 531 1 bd / 1 ba
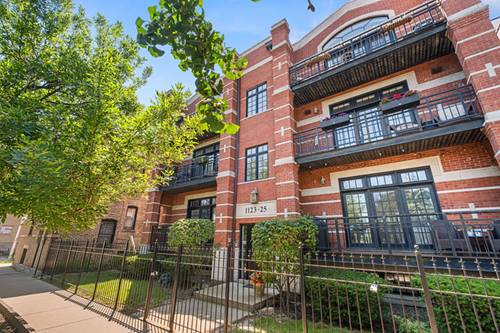
  • 1123 W Grace Unit 1E, Chicago, IL 60613
    $800,000
    3 bed | 2½ bath
  • 707 W Junior Unit 3S, Chicago, IL 60613
    $295,000
    2 bed | 1 bath

4129 N Kenmore Unit 3S
Chicago, IL 60613

  • 2 Beds
  • 2 Baths
  • Built In 2007
Price

$574,500

Est Payment
$3,824 / month (details)  
Taxes
$7,886  
Assessments
$210  
Beds
2  
Baths
2  
Rooms
5  
Type
Attached  
Sq. Ft.
n/a  
Built
2007  
Neighborhoods
Uptown, Buena Park  
MLS
#12734181
Status
Active

Property Description

Thoughtfully appointed penthouse 2 bedroom, 2 bath home with multiple outdoor spaces in an intimate all-brick building on a quiet, tree-lined street in Buena Park. Filled with natural light, the home features soaring 10-foot ceilings, hardwood floors throughout, and an excellent floor plan that enhances its open, airy feel. The home offers two outdoor spaces, including a private rear deck and a massive, shared rooftop deck above the garage. The chef's kitchen is equipped with an oversized breakfast bar, marble tile backsplash, Sub-Zero refrigerator, Viking range, Miele hood, Bosch dishwasher, and abundant cabinet space including pantry closet. The spacious living and dining area features a wood-burning fireplace with gas starter, crown molding, and ample room for a full dining table. The primary suite offers two professionally organized walk-in closets and a well-appointed bath with dual vanity, jetted soaking tub, separate steam shower with rain head, radiant heated floors, and Kohler fixtures. A generously sized second bedroom, full guest bath, and in-unit LG washer and dryer complete the home. Additional highlights include garage parking, additional storage, and an unbeatable location on the quiet, non-"L" side of Kenmore. Buena Circle Park is just at the end of the block, while the lakefront, Wrigley Field, the Red Line, Target, Jewel, and the restaurants and shops of the Southport Corridor are all within easy walking distance.

Property Map

Property Details

Rooms

Room
Level
Flooring
Size
Living Room
Main
Hardwood
20X15
Dining Room
Main
Hardwood
COMBO
Kitchen
Main
Hardwood
12X11
Family Room
N/A
Laundry
N/A
Master Bedroom
Main
Hardwood
15X13
Bedroom 2
Main
Hardwood
12X10
Bedroom 3
N/A
Bedroom 4
N/A
Deck
Main
12X8
Foyer
Main
05X05
Walk In Closet
Main
06X06

Utilities

  • Heating Natural Gas, Forced Air, Radiant Floor
  • Cooling Central Air
  • Water Lake Michigan
  • Sewer Public Sewer

Additional Information

Assessment Includes
Water, Insurance, Exterior Maintenance, Lawn Care, Scavenger
Common Amenities
Storage, Sundeck
Interior Features
Storage, Walk-In Closet(s)
Exterior Features
Roof Deck
Appliances
Range, Microwave, Dishwasher, Refrigerator, High End Refrigerator, Washer, Dryer, Disposal, Stainless Steel Appliance(s), Range Hood
Pets Allowed
Cats OK, Dogs OK, Number Limit
Parking
1 Garage Spaces, Garage Door Opener, Yes, Garage Owned, Detached, Garage, Parking included in price
Schools
Senn High School (299), Brenneman Elementary School (299), Brenneman Elementary School (299)

Payment Calculator

$
$
$
$
$
%
$
years
%
Principal & Interest
$0
Property Tax
$0
Assessments
$0
Home Insurance
$0
Mortgage Insurance
$0

Nearby Transportation

  • Bus 151 0.1 mi
  • Bus 36 0.2 mi
  • Bus 80 0.2 mi
  • Bus X9 0.2 mi
  • Bus 135 0.3 mi
  • Bus 148 0.3 mi
  • Bus 78 0.3 mi
  • Bus 9 0.4 mi
  • Bus 22 0.4 mi
  • Bus 146 0.5 mi
  • Bus 136 0.5 mi
  • Bus 0.5 mi
  • Bus 81 0.6 mi
  • Bus 8 0.6 mi
  • Bus 152 0.7 mi
  • Union Pacific North 1.2 mi
  • Red Line 0.3 mi
  • Purple Line 0.5 mi
  • Brown Line 1.0 mi
  • ZipCar 0.3 mi
  • I 90 West 2.6 mi
  • I 94 West 2.6 mi
  • I 90 East 2.7 mi
  • I 94 East 2.7 mi
grid
Register to see 1 more properties