Corcoran Urban Real Estate
$0 to $5,000,000
Any Beds
Any Baths
For Sale
18 Properties Within 0.5 miles of: 417 Buell, Joliet

417 Buell
Joliet, IL 60435

  • 5 Beds
  • 2 Baths
  • 2,700 Sq. Ft.
  • Built In 1900
Price

$439,900

Est Payment
$3,045 / month (details)  
Taxes
$9,265  
Beds
5  
Baths
2  
Rooms
10  
Type
Detached  
Sq. Ft.
2,700  
Lot Size
60X152X67X128  
Built
1900  
Neighborhood
Joliet  
MLS
#12734660
Status
Active (0 days)

Property Description

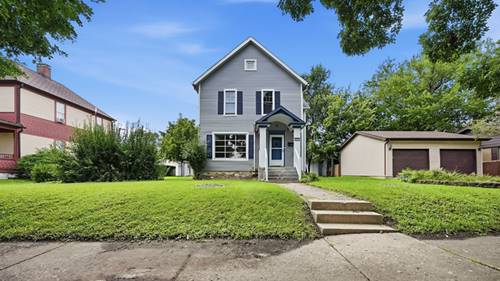
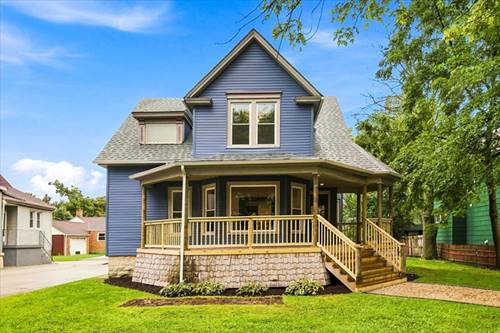
One of Joliet's most cherished and established neighborhoods, the Cathedral Area is home to beautiful turn-of-the-century architecture, and this 1900 residence is a wonderful example of its timeless appeal. Thoughtfully renovated from top to bottom, this spacious home blends original character and craftsmanship with the modern updates today's buyers are looking for. Offering 5 bedrooms and 2 full baths, the flexible floor plan provides plenty of space and potential for related living. The main level features a welcoming living room, formal dining room, parlor, kitchen, two bedrooms, and a full bath. Upstairs, you'll find three additional bedrooms, a second full bath, a recreation room, and laundry. Throughout the home, historic details have been lovingly preserved, including high ceilings, oversized original woodwork, paneled doors, and beautiful pocket doors, adding warmth and character that simply can't be replicated in newer construction. The extensive renovation includes a completely remodeled kitchen with stainless steel appliances and granite countertops, remodeled baths, recessed lighting, new flooring and paint, two new water heaters, new A/C unit, a new front and rear porch, second floor balcony, and new siding. Windows and roof are approximately five years old. A full basement and detached two-car garage provide even more storage and functionality. And the location? Hard to beat. Just blocks from the University of St. Francis, with restaurants, shopping, downtown Joliet, the Metra train station, and easy access to I-80 all close by.

Property Map

Property Details

Rooms

Room
Level
Flooring
Size
Living Room
Main
Luxury Vinyl
18X13
Dining Room
Main
Luxury Vinyl
11X12
Kitchen
Main
Luxury Vinyl
20X12
Family Room
Main
Luxury Vinyl
13X15
Laundry
Second
Luxury Vinyl
20X8
Master Bedroom
Main
Carpet
14X11
Bedroom 2
Main
Carpet
11X11
Bedroom 3
Second
Carpet
11X10
Bedroom 4
Second
Carpet
13X15
Bedroom 5
Second
Carpet
14X17
Bonus Room
Second
Luxury Vinyl
11X13
Foyer
Main
Luxury Vinyl
4X6

Utilities

  • Heating Natural Gas, Forced Air
  • Cooling Central Air
  • Water Public
  • Sewer Public Sewer

Additional Information

Appliances
Range, Microwave, Dishwasher, Refrigerator
Parking
4 Parking Spaces (2 Garage Spaces), Gravel, Yes, Garage Owned, Detached, Off Street, Owned, Garage
Schools
District 204, District 86

Payment Calculator

$
$
$
$
$
%
$
years
%
Principal & Interest
$0
Property Tax
$0
Assessments
$0
Home Insurance
$0
Mortgage Insurance
$0

Listing History

09-10-2026 Listed at $439,900
Last Modified 9/10/26 8:28 AM

Nearby Transportation

  • Heritage Corridor 0.7 mi
  • Rock Island 0.7 mi
  • I 80 West 0.8 mi
  • I 80 East 0.8 mi
  • I 55 North 5.0 mi
grid
Register to see 0 more properties