Corcoran Urban Real Estate
$0 to $10,000
Any Beds
Any Baths
For Rent
47 Properties Rentals Within 0.5 miles of: 4170 N Marine, Chicago
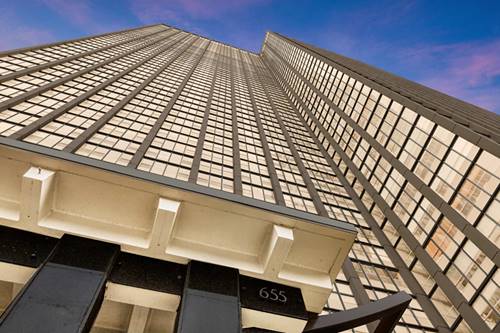
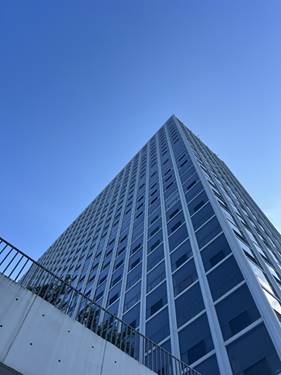
  • 655 W Irving Park Unit 604, Chicago, IL 60613
    $2,300
    1 bed | 1 bath
    6 more available units at this address
    $3,750 Unit 3810 2 bd / 2 ba
    $2,750 Unit 4403 1 bd / 1 ba
    $2,700 Unit 3804 1 bd / 1 ba
    $2,550 Unit 4113 1 bd / 1 ba
    $1,900 Unit 611 1 bd / 1 ba
    $1,850 Unit 311 0 bd / 1 ba
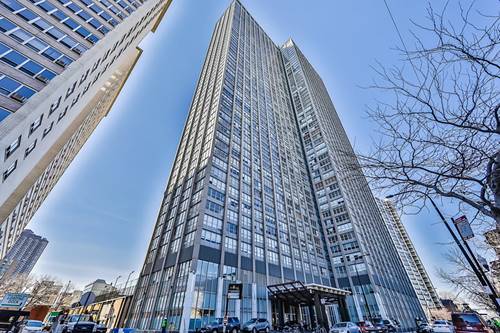
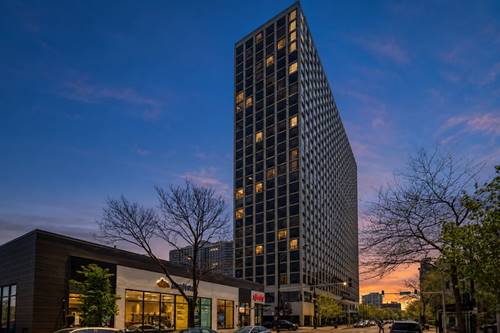
  • 655 W Irving Park Unit 4113, Chicago, IL 60613
    $2,550
    1 bed | 1 bath
    6 more available units at this address
    $3,750 Unit 3810 2 bd / 2 ba
    $2,750 Unit 4403 1 bd / 1 ba
    $2,700 Unit 3804 1 bd / 1 ba
    $2,300 Unit 604 1 bd / 1 ba
    $1,900 Unit 611 1 bd / 1 ba
    $1,850 Unit 311 0 bd / 1 ba
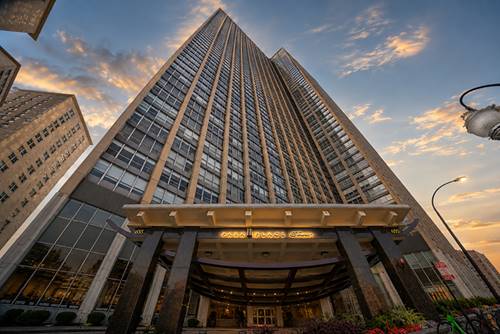
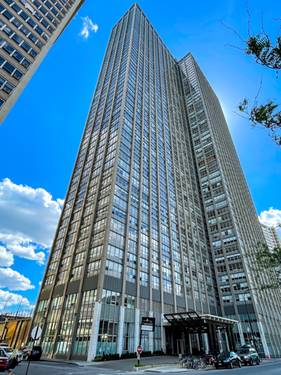
  • 655 W Irving Park Unit 3804, Chicago, IL 60613
    $2,700
    1 bed | 1 bath
    6 more available units at this address
    $3,750 Unit 3810 2 bd / 2 ba
    $2,750 Unit 4403 1 bd / 1 ba
    $2,550 Unit 4113 1 bd / 1 ba
    $2,300 Unit 604 1 bd / 1 ba
    $1,900 Unit 611 1 bd / 1 ba
    $1,850 Unit 311 0 bd / 1 ba
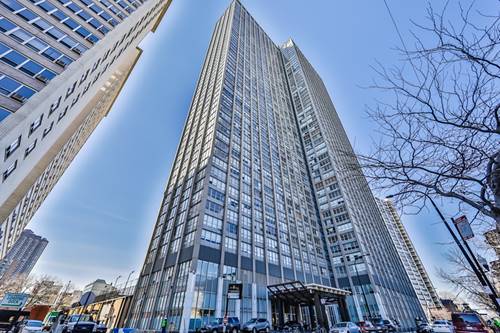
  • 655 W Irving Park Unit 4403, Chicago, IL 60613
    $2,750
    1 bed | 1 bath
    6 more available units at this address
    $3,750 Unit 3810 2 bd / 2 ba
    $2,700 Unit 3804 1 bd / 1 ba
    $2,550 Unit 4113 1 bd / 1 ba
    $2,300 Unit 604 1 bd / 1 ba
    $1,900 Unit 611 1 bd / 1 ba
    $1,850 Unit 311 0 bd / 1 ba
  • 655 W Irving Park Unit 3810, Chicago, IL 60613
    $3,750
    2 bed | 2 bath
    6 more available units at this address
    $2,750 Unit 4403 1 bd / 1 ba
    $2,700 Unit 3804 1 bd / 1 ba
    $2,550 Unit 4113 1 bd / 1 ba
    $2,300 Unit 604 1 bd / 1 ba
    $1,900 Unit 611 1 bd / 1 ba
    $1,850 Unit 311 0 bd / 1 ba
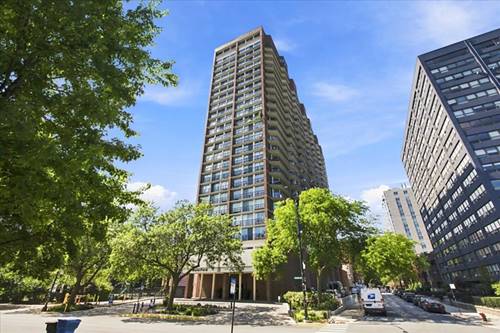
  • 4343 N Clarendon Unit 2010, Chicago, IL 60613
    $1,800
    0 bed | 1 bath
    2 more available units at this address
    $2,650 Unit 2117 2 bd / 1 ½ ba
    $1,800 Unit 1518 0 bd / 1 ba
  • 4343 N Clarendon Unit 1518, Chicago, IL 60613
    $1,800
    0 bed | 1 bath
    2 more available units at this address
    $2,650 Unit 2117 2 bd / 1 ½ ba
    $1,800 Unit 2010 0 bd / 1 ba

4170 N Marine Apt 3A
Chicago, IL 60613

  • 2 Beds
  • 2 Baths
  • 1,200 Sq. Ft.
  • Built In 1973
Rental Price

$3,500

Beds
2  
Baths
2  
Rooms
5  
Type
Attached  
Sq. Ft.
1,200  
Built
1973  
Neighborhoods
Uptown, Buena Park  
Building
The Waterford  
MLS
#12741021
Status
Active (6 days)

Property Description

Corner Residence at The WaterFord - Fully Renovated Perched on the third floor at tree-top level, this sun-drenched corner home offers soaring high ceilings and is filled with natural light throughout the day, thanks to large windows in both the living room and primary bedroom. This residence has been fully renovated, starting with a gorgeous kitchen outfitted for both everyday living and entertaining, alongside two full bathrooms finished with a clean, modern touch. A brand-new in-unit washer/dryer rounds out the list of thoughtful upgrades, so nothing here needs to be done - just move in and enjoy. Both bedrooms offer larger-than-average space that easily accommodates king-size beds, and each comes with two large closets plus additional storage above - a rare find for closet space in a high-rise. This home retains the classic charm of The WaterFord, a full-service 1970s high-rise in historic Buena Park along Chicago's lakefront. Residents enjoy full-service amenities including 24-hour door staff, an indoor pool, fitness center, rooftop sundeck, party room, bike storage, a receiving room, attached garage parking, and on-site management - backed by recently completed riser work and refreshed common areas. Just steps from Montrose Beach, the lakefront trail, CTA transit, Lake Shore Drive, and the shops and restaurants of Uptown, Buena Park, and Lakeview, this move-in-ready home offers rare renovated living space paired with unbeatable lakefront convenience.

Property Map

Property Details

Rooms

Room
Level
Flooring
Size
Living Room
Main
Carpet
14X17
Dining Room
Main
Carpet
13X9
Kitchen
Main
Porcelain Tile
8X11
Family Room
N/A
Laundry
N/A
Master Bedroom
Main
Carpet
14X14
Bedroom 2
Main
Carpet
11X14
Bedroom 3
N/A
Bedroom 4
N/A

Utilities

  • Heating Electric
  • Cooling Central Air
  • Water Public
  • Sewer Public Sewer

Additional Information

Common Amenities
Bike Room/Bike Trails, Door Person, Elevator in Residence, Exercise Room, On Site Manager/Engineer, Party Room, Sundeck, Indoor Pool, Receiving Room, Sauna, Workshop Area
Interior Features
High Ceilings
Appliances
Range, Microwave, Dishwasher, Refrigerator, Washer, Dryer, Electric Cooktop, Electric Oven
Parking
Yes, Attached, Garage, Parking not included in price
Schools
District 299

Listing History

08-28-2026 Listed at $3,500
Last Modified 9/3/26 2:05 PM

Nearby Transportation

  • Bus 146 < 0.1 mi
  • Bus 136 < 0.1 mi
  • Bus 135 0.1 mi
  • Bus 148 0.1 mi
  • Bus 80 0.2 mi
  • Bus 36 0.3 mi
  • Bus 78 0.3 mi
  • Bus 151 0.3 mi
  • Bus X9 0.3 mi
  • Bus 152 0.4 mi
  • Bus 8 0.5 mi
  • Bus 81 0.6 mi
  • Bus 0.8 mi
  • Bus 22 0.8 mi
  • Bus 9 0.8 mi
  • Red Line 0.5 mi
  • Purple Line 0.7 mi
  • ZipCar 0.1 mi
  • I 90 West 2.9 mi
  • I 94 West 2.9 mi
  • I 90 East 2.9 mi
  • I 94 East 2.9 mi
grid
Register to see 0 more properties