Corcoran Urban Real Estate
$0 to $10,000
Any Beds
Any Baths
For Rent
41 Properties Rentals Within 0.5 miles of: 4180 N Marine, Chicago
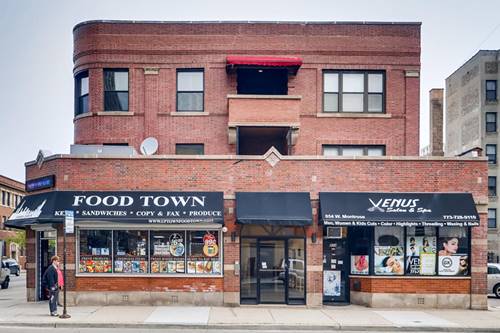
  • 856 W Montrose Unit 2A, Chicago, IL 60613
    $2,200
    2 bed | 1 bath
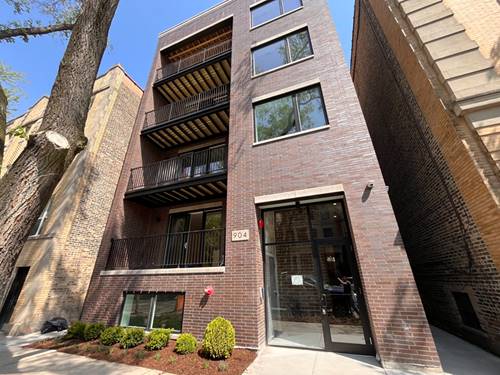
  • 904 W Dakin Unit 401, Chicago, IL 60613
    $3,695
    2 bed | 2 bath
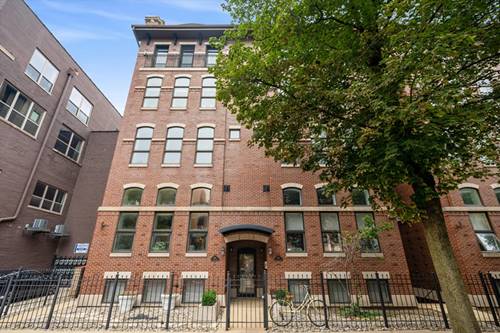
  • 930 W Dakin Unit 4, Chicago, IL 60613
    $3,800
    3 bed | 2 bath
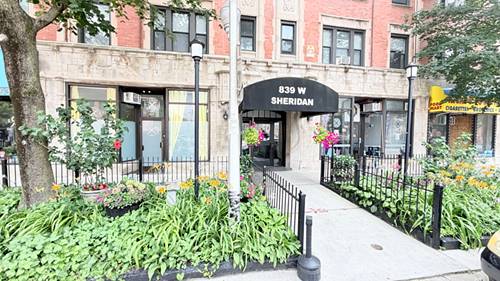
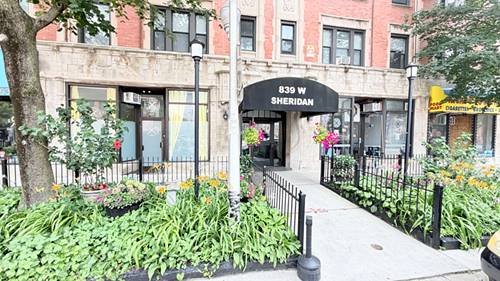
  • 839 W Sheridan Unit 216, Chicago, IL 60613
    $1,500
    0 bed | 1 bath
    4 more available units at this address
    $1,600 Unit 321 0 bd / 1 ba
    $1,550 Unit 214 0 bd / 1 ba
    $1,500 Unit 217 0 bd / 1 ba
    $1,500 Unit 419 0 bd / 1 ba
  • 839 W Sheridan Unit 217, Chicago, IL 60613
    $1,500
    0 bed | 1 bath
    4 more available units at this address
    $1,600 Unit 321 0 bd / 1 ba
    $1,550 Unit 214 0 bd / 1 ba
    $1,500 Unit 216 0 bd / 1 ba
    $1,500 Unit 419 0 bd / 1 ba
  • 839 W Sheridan Unit 419, Chicago, IL 60613
    $1,500
    0 bed | 1 bath
    4 more available units at this address
    $1,600 Unit 321 0 bd / 1 ba
    $1,550 Unit 214 0 bd / 1 ba
    $1,500 Unit 216 0 bd / 1 ba
    $1,500 Unit 217 0 bd / 1 ba
  • 839 W Sheridan Unit 214, Chicago, IL 60613
    $1,550
    0 bed | 1 bath
    4 more available units at this address
    $1,600 Unit 321 0 bd / 1 ba
    $1,500 Unit 216 0 bd / 1 ba
    $1,500 Unit 217 0 bd / 1 ba
    $1,500 Unit 419 0 bd / 1 ba

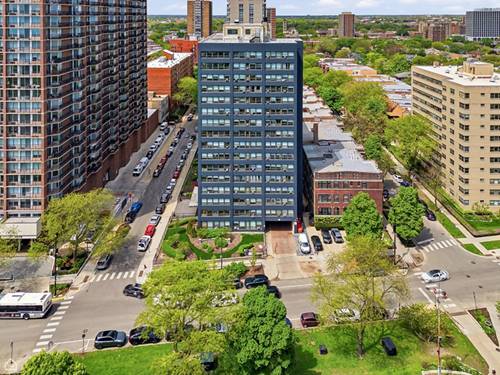
4180 N Marine Apt 1004
Chicago, IL 60613

  • 1 Beds
  • 1 Baths
  • 750 Sq. Ft.
Rental Price

$1,900

Beds
1  
Baths
1  
Rooms
4  
Type
Attached  
Sq. Ft.
750  
Neighborhoods
Uptown, Buena Park  
MLS
#12742925
Status
Active (0 days)

Property Description

Partially lake facing windows in living room and bedroom. Enjoy lake views year around in this great size one bedroom apartment. Open concept kitchen with stainless steal appliances and granite counter tops. Kitchen opens up to the spacious living room. Spacious bedroom. Laundry is in the basement. Easy walk to the parks, busses, coffee shops and more!

Property Map

Property Details

Rooms

Room
Level
Flooring
Size
Living Room
Main
Hardwood
25X14
Dining Room
Main
Hardwood
COMBO
Kitchen
Main
Hardwood
8X7
Family Room
N/A
Laundry
N/A
Master Bedroom
Main
Hardwood
15X11
Bedroom 2
N/A
Bedroom 3
N/A
Bedroom 4
N/A

Utilities

  • Heating Electric
  • Cooling Wall Unit(s)
  • Water Lake Michigan
  • Sewer Public Sewer

Additional Information

Common Amenities
Coin Laundry, Elevator in Residence, Sundeck
Interior Features
Elevator
Appliances
Range, Refrigerator
Pets Allowed
Cats OK, Deposit Required, Dogs OK, Number Limit, Size Limit
Schools
District 299

Listing History

08-26-2026 Listed at $1,900
Last Modified 8/26/26 11:46 AM

Nearby Transportation

  • Bus 146 < 0.1 mi
  • Bus 136 < 0.1 mi
  • Bus 135 0.2 mi
  • Bus 148 0.2 mi
  • Bus 80 0.3 mi
  • Bus 78 0.3 mi
  • Bus 36 0.3 mi
  • Bus X9 0.4 mi
  • Bus 151 0.4 mi
  • Bus 152 0.4 mi
  • Bus 81 0.5 mi
  • Bus 8 0.6 mi
  • Bus 0.7 mi
  • Bus 22 0.8 mi
  • Bus 9 0.8 mi
  • Red Line 0.5 mi
  • Purple Line 0.7 mi
  • ZipCar 0.1 mi
  • I 90 West 2.9 mi
  • I 94 West 2.9 mi
  • I 90 East 3.0 mi
  • I 94 East 3.0 mi
grid
Register to see 0 more properties