Corcoran Urban Real Estate
$0 to $10,000
Any Beds
Any Baths
For Rent
50 Properties Rentals Within 0.5 miles of: 419 W Grand, Chicago
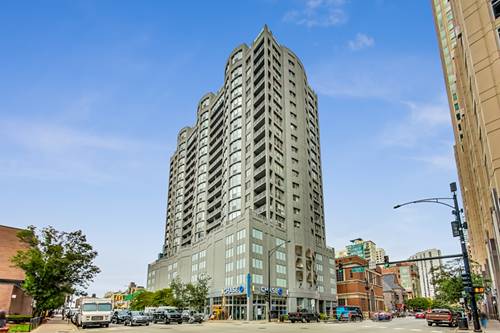
  • 600 N Dearborn Unit 811, Chicago, IL 60654
    $3,800
    2 bed | 2 bath
    2 more available units at this address
    $4,200 Unit 812 2 bd / 2 ba
    $3,000 Unit 603 1 bd / 1 ½ ba
  • 600 N Dearborn Unit 812, Chicago, IL 60654
    $4,200
    2 bed | 2 bath
    2 more available units at this address
    $3,800 Unit 811 2 bd / 2 ba
    $3,000 Unit 603 1 bd / 1 ½ ba
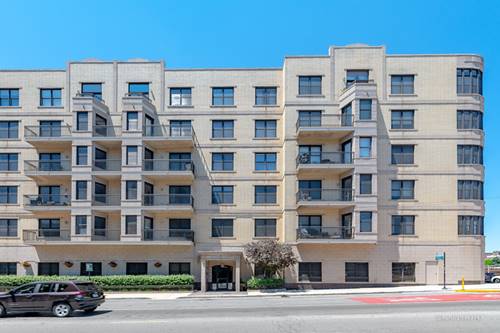
  • 520 N Halsted Unit 516, Chicago, IL 60642
    $4,200
    3 bed | 2 bath
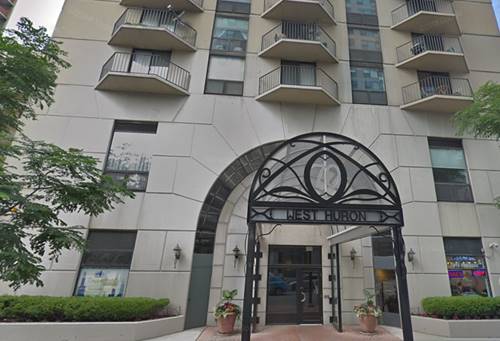
  • 70 W Huron Unit 1709, Chicago, IL 60654
    $2,650
    1 bed | 1 bath
    1 more available unit at this address
    $3,900 Unit 708 2 bd / 2 ba
  • 70 W Huron Unit 708, Chicago, IL 60654
    $3,900
    2 bed | 2 bath
    1 more available unit at this address
    $2,650 Unit 1709 1 bd / 1 ba
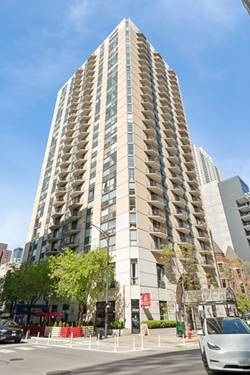
  • 33 W Ontario Unit 31D, Chicago, IL 60654
    $2,350
    0 bed | 1 bath
    2 more available units at this address
    $3,580 Unit 16I 2 bd / 1 ½ ba
    $2,700 Unit 36C 1 bd / 1 ba
  • 33 W Ontario Unit 36C, Chicago, IL 60654
    $2,700
    1 bed | 1 bath
    2 more available units at this address
    $3,580 Unit 16I 2 bd / 1 ½ ba
    $2,350 Unit 31D 0 bd / 1 ba

419 W Grand Apt G
Chicago, IL 60654

  • 4 Beds
  • 2 / 1 Baths
  • 3,200 Sq. Ft.
  • Built In 2000
Rental Price

$7,300

Beds
4  
Baths
2 / 1  
Rooms
8  
Type
Attached  
Sq. Ft.
3,200  
Built
2000  
Neighborhood
River North  
MLS
#12695663
Status
Active (0 days)

Property Description

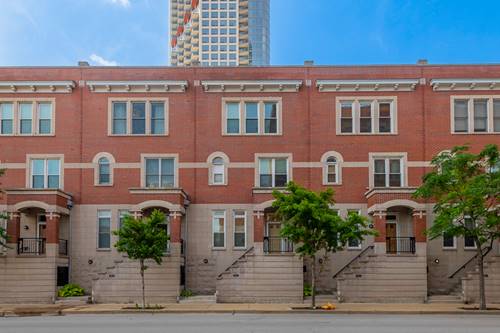
Available August 1st, this 4 bed/2.5 bath completely renovated townhouse will take your breath away. True chef's kitchen features a huge island with ample seating, plentiful custom cabinetry, 48 inch Wolf oven with griddle, Miele dedicated steam oven, built in Miele coffee maker, Sub Zero fridge, and two additional beverage refrigerators, under cab lighting and views of your huge walkout patio. Completing the main level is an open concept living/dining room combo featuring a grey/black honed stone fireplace flanked by beautiful built ins, all tied together beautifully with the wide plank hand scraped flooring. Upstairs you will find three additional bedrooms and a true private office. The option to make the third floor family room a 4th bedroom is simple and readily available with the family room already enclosed. The current configuration allows for a super comfortable bonus room allowing for that big fluffy couch and large TV. Large private rooftop deck! New windows along with fully automated blind, smart locks, automated lighting throughout, built in speakers, and Restoration Hardware light fixtures, make this a truly unique and tranquil rental. Two car underground and attached parking offers direct access to the unit with a perfect little mud room area to keep the shoes and coats out of sight. Ogden school district, walk to everything River North and Fulton Market have to offer; East Bank Club, shops, restaurants, grocery stores, gyms, parks, easy L access and expressway access. Tenants have full use of all the high-rise amenities at The Sexton (360 W Illinois) including secure package receiving room, cleaners, and gym while enjoying complete privacy!

Property Map

Property Details

Rooms

Room
Level
Flooring
Size
Living Room
Main
Hardwood
25X13
Dining Room
Main
Hardwood
COMBO
Kitchen
Main
Hardwood
19X15
Family Room
N/A
Laundry
Third
Other
05X05
Master Bedroom
Second
Hardwood
19X15
Bedroom 2
Second
Hardwood
10X09
Bedroom 3
Third
Hardwood
15X11
Bedroom 4
Third
Hardwood
19X15
Office
Third
Hardwood
10X06
Balcony/Porch/Lanai
Third
Other
20X3
Terrace
Main
Other
20X25
Deck
Fourth
Other
20X16

Utilities

  • Heating Natural Gas, Forced Air, Radiant
  • Cooling Central Air
  • Water Public
  • Sewer Public Sewer

Additional Information

Common Amenities
Bike Room/Bike Trails, Elevator in Residence, Exercise Room, On Site Manager/Engineer, Sundeck, Receiving Room, Security Door Lock(s), Service Elevator(s), Valet/Cleaner
Interior Features
Storage
Exterior Features
Roof Deck
Appliances
Range, Microwave, Dishwasher, High End Refrigerator, Washer, Dryer, Disposal
Pets Allowed
Cats OK, Dogs OK
Sub/Complex
The Sexton
Parking
2 Garage Spaces, Garage Door Opener, Heated Garage, Yes, Garage Owned, Attached, Garage, Parking included in price
Schools
District 299, Ogden Elementary (299), Ogden Elementary (299)

Listing History

07-05-2026 Listed at $7,300
Last Modified 7/5/26 3:01 PM

Nearby Transportation

  • Bus 65 0.1 mi
  • Bus 37 0.1 mi
  • Bus 125 0.1 mi
  • Bus 156 0.3 mi
  • Bus 22 0.3 mi
  • Bus 56 0.3 mi
  • Bus 0.4 mi
  • Bus 66 0.4 mi
  • Bus 8 0.5 mi
  • Bus 134 0.5 mi
  • Bus 135 0.5 mi
  • Bus 136 0.5 mi
  • Bus 36 0.5 mi
  • Bus 130 0.5 mi
  • Bus 62 0.5 mi
  • Union Pacific North 0.6 mi
  • Union Pacific Northwest 0.6 mi
  • Union Pacific West 0.6 mi
  • Burlington Northern 0.9 mi
  • Heritage Corridor 0.9 mi
  • Milwaukee North 0.9 mi
  • Milwaukee West 0.9 mi
  • North Central Service 0.9 mi
  • Southwest Service 0.9 mi
  • Metra Electric 0.9 mi
  • Rock Island 1.1 mi
  • Brown Line 0.3 mi
  • Purple Line 0.3 mi
  • Green Line 0.4 mi
  • Pink Line 0.4 mi
  • ZipCar 0.1 mi
  • Maven 0.1 mi
  • I 90 East 0.1 mi
  • I 94 East 0.1 mi
  • I 90 West 0.1 mi
  • I 94 West 0.1 mi
  • I 290 East 1.1 mi
  • I 290 West 1.4 mi
  • I 55 South 2.5 mi
  • I 55 North 2.5 mi
grid
Register to see 0 more properties