Corcoran Urban Real Estate
$0 to $5,000,000
Any Beds
Any Baths
For Sale
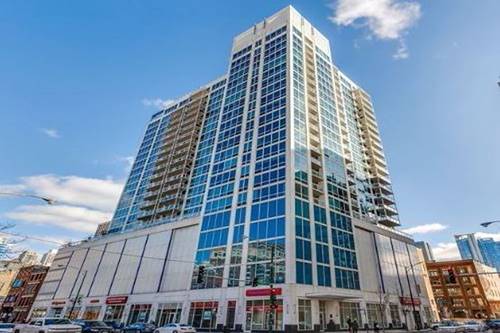
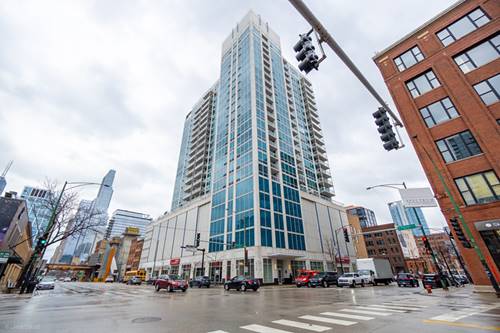
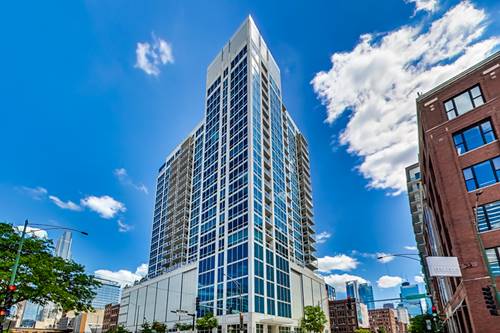
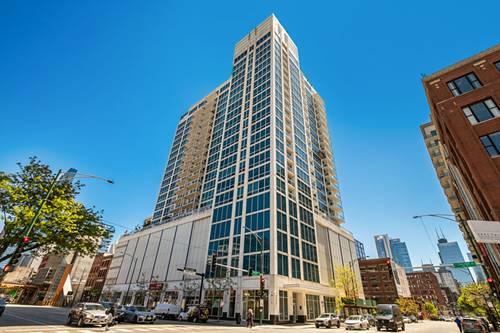
87 Properties Within 0.5 miles of: 420 W Grand, Chicago
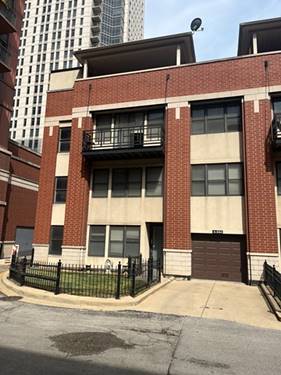
  • 334 N Jefferson Unit A, Chicago, IL 60661
    $799,000
    3 bed | 3 bath
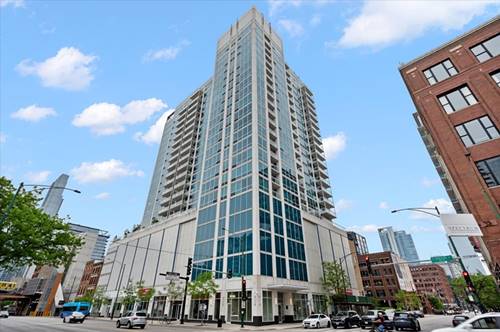
  • 757 N Orleans Unit 1210, Chicago, IL 60654
    $325,000
    1 bed | 1 bath
    7 more available units at this address
    $600,000 Unit 1007 2 bd / 2 ba
    $565,000 Unit 1511 2 bd / 2 ba
    $535,000 Unit 1412 2 bd / 2 ba
    $459,900 Unit 909 2 bd / 2 ba
    $420,000 Unit 605 1 bd / 1 ba
    $399,000 Unit 805 1 bd / 1 ba
    $389,000 Unit 610 1 bd / 1 ba
  • 757 N Orleans Unit 610, Chicago, IL 60654
    $389,000
    1 bed | 1 bath
    7 more available units at this address
    $600,000 Unit 1007 2 bd / 2 ba
    $565,000 Unit 1511 2 bd / 2 ba
    $535,000 Unit 1412 2 bd / 2 ba
    $459,900 Unit 909 2 bd / 2 ba
    $420,000 Unit 605 1 bd / 1 ba
    $399,000 Unit 805 1 bd / 1 ba
    $325,000 Unit 1210 1 bd / 1 ba
  • 757 N Orleans Unit 805, Chicago, IL 60654
    $399,000
    1 bed | 1 bath
    7 more available units at this address
    $600,000 Unit 1007 2 bd / 2 ba
    $565,000 Unit 1511 2 bd / 2 ba
    $535,000 Unit 1412 2 bd / 2 ba
    $459,900 Unit 909 2 bd / 2 ba
    $420,000 Unit 605 1 bd / 1 ba
    $389,000 Unit 610 1 bd / 1 ba
    $325,000 Unit 1210 1 bd / 1 ba
  • 757 N Orleans Unit 605, Chicago, IL 60654
    $420,000
    1 bed | 1 bath
    7 more available units at this address
    $600,000 Unit 1007 2 bd / 2 ba
    $565,000 Unit 1511 2 bd / 2 ba
    $535,000 Unit 1412 2 bd / 2 ba
    $459,900 Unit 909 2 bd / 2 ba
    $399,000 Unit 805 1 bd / 1 ba
    $389,000 Unit 610 1 bd / 1 ba
    $325,000 Unit 1210 1 bd / 1 ba
  • 757 N Orleans Unit 909, Chicago, IL 60654
    $459,900
    2 bed | 2 bath
    7 more available units at this address
    $600,000 Unit 1007 2 bd / 2 ba
    $565,000 Unit 1511 2 bd / 2 ba
    $535,000 Unit 1412 2 bd / 2 ba
    $420,000 Unit 605 1 bd / 1 ba
    $399,000 Unit 805 1 bd / 1 ba
    $389,000 Unit 610 1 bd / 1 ba
    $325,000 Unit 1210 1 bd / 1 ba
  • 757 N Orleans Unit 1412, Chicago, IL 60654
    $535,000
    2 bed | 2 bath
    7 more available units at this address
    $600,000 Unit 1007 2 bd / 2 ba
    $565,000 Unit 1511 2 bd / 2 ba
    $459,900 Unit 909 2 bd / 2 ba
    $420,000 Unit 605 1 bd / 1 ba
    $399,000 Unit 805 1 bd / 1 ba
    $389,000 Unit 610 1 bd / 1 ba
    $325,000 Unit 1210 1 bd / 1 ba

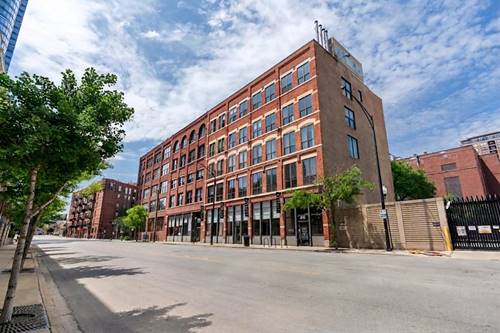
420 W Grand Unit 5D
Chicago, IL 60654

  • 2 Beds
  • 2 Baths
  • 2,500 Sq. Ft.
  • Built In 1910
Price

$1,400,000

Est Payment
$10,410 / month (details)  
Taxes
$21,059  
Assessments
$1,554  
Beds
2  
Baths
2  
Rooms
5  
Type
Attached  
Sq. Ft.
2,500  
Lot Size
CONDO  
Built
1910  
Neighborhood
River North  
MLS
#12655760
Status
Active

Property Description

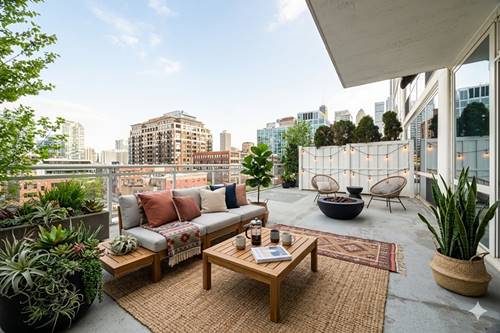
Presenting an exceptionally rare and breathtaking River North penthouse timber loft, an entertainer's paradise. Boasting soaring 14-foot ceilings, exposed brick accents, and nearly 2,500 square feet of elegant living space, this residence showcases a sophisticated, open floor plan with a stunning fireplace and expansive living area. A recently redesigned designer kitchen highlights custom Italian cabinets, exquisite quartzite counters and backsplash, a SubZero refrigerator, wine and beverage fridges, a Wolf stovetop with a warming drawer, a Bosch dishwasher, and a Hansgrohe kitchen faucet. The two enclosed bedrooms include a lavish primary suite with heated floors, flamed-granite countertops, a dual vanity, Brizzo fixtures, a massive glass shower, and custom cabinetry. The generous primary closet offers high-end organization. Step onto the balcony for spectacular skyline views, and enjoy full roof rights to expand your living space or create a private rooftop deck with 360-degree city views. Impeccably maintained and move-in ready, this home embodies luxurious living in a premier River North location close to top restaurants, shopping, transportation, and entertainment. Included are a deeded garage parking spot and additional storage, making this an unparalleled urban retreat.

Property Map

Property Details

Rooms

Room
Level
Flooring
Size
Living Room
Main
Hardwood
33X28
Dining Room
Main
Hardwood
13X13
Kitchen
Main
Hardwood
27X16
Family Room
N/A
Laundry
N/A
Master Bedroom
Main
Hardwood
19X15
Bedroom 2
Main
Hardwood
17X12
Bedroom 3
N/A
Bedroom 4
N/A
Foyer
Main
Hardwood
10X8
Balcony/Porch/Lanai
Main
Hardwood
14X6

Utilities

  • Heating Natural Gas, Radiant Floor
  • Cooling Central Air
  • Water Lake Michigan
  • Sewer Public Sewer

Additional Information

Assessment Includes
Water, Parking, Insurance, Exterior Maintenance, Scavenger, Snow Removal
Common Amenities
Bike Room/Bike Trails, Elevator in Residence, Storage, Service Elevator(s)
Interior Features
Cathedral Ceiling(s), Dry Bar, 1st Floor Bedroom, 1st Floor Full Bath, Storage, Built-in Features, Walk-In Closet(s), Bookcases
Exterior Features
Balcony, Roof Deck
Appliances
Double Oven, Range, Microwave, Dishwasher, High End Refrigerator, Washer, Dryer, Disposal, Wine Refrigerator, Cooktop, Range Hood, Humidifier
Pets Allowed
Cats OK, Dogs OK
Parking
1 Garage Spaces, Concrete, Garage Door Opener, Yes, Garage Owned, Attached, Garage, Parking included in price
Schools
District 299, Ogden Elementary (299), Ogden Elementary (299)

Payment Calculator

$
$
$
$
$
%
$
years
%
Principal & Interest
$0
Property Tax
$0
Assessments
$0
Home Insurance
$0
Mortgage Insurance
$0

Nearby Transportation

  • Bus 65 < 0.1 mi
  • Bus 37 0.1 mi
  • Bus 125 0.1 mi
  • Bus 66 0.3 mi
  • Bus 56 0.3 mi
  • Bus 156 0.3 mi
  • Bus 22 0.3 mi
  • Bus 0.4 mi
  • Bus 8 0.4 mi
  • Bus 134 0.5 mi
  • Bus 135 0.5 mi
  • Bus 136 0.5 mi
  • Bus 130 0.5 mi
  • Bus 36 0.5 mi
  • Bus 120 0.6 mi
  • Union Pacific North 0.7 mi
  • Union Pacific Northwest 0.7 mi
  • Union Pacific West 0.7 mi
  • Burlington Northern 0.9 mi
  • Heritage Corridor 0.9 mi
  • Milwaukee North 0.9 mi
  • Milwaukee West 0.9 mi
  • North Central Service 0.9 mi
  • Southwest Service 0.9 mi
  • Metra Electric 1.0 mi
  • Rock Island 1.1 mi
  • Brown Line 0.3 mi
  • Purple Line 0.3 mi
  • Blue Line 0.4 mi
  • Green Line 0.4 mi
  • ZipCar 0.1 mi
  • Maven 0.2 mi
  • I 90 East 0.1 mi
  • I 94 East 0.1 mi
  • I 90 West 0.1 mi
  • I 94 West 0.1 mi
  • I 290 East 1.1 mi
  • I 290 West 1.4 mi
  • I 55 South 2.5 mi
  • I 55 North 2.5 mi
grid
Register to see 2 more properties