Corcoran Urban Real Estate
$0 to $5,000,000
Any Beds
Any Baths
For Sale
22 Properties Within 0.5 miles of: 421 S Ridgeland, Oak Park

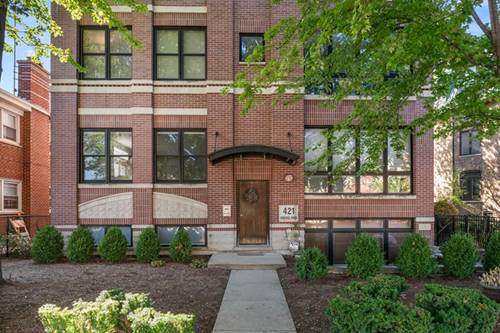
421 S Ridgeland Unit 3S
Oak Park, IL 60302

  • 3 Beds
  • 3 Baths
  • 2,200 Sq. Ft.
  • Built In 2005
Price

$549,900

Est Payment
$4,320 / month (details)  
Taxes
$11,392  
Assessments
$544  
Beds
3  
Baths
3  
Rooms
8  
Type
Attached  
Sq. Ft.
2,200  
Built
2005  
Neighborhood
Oak Park  
MLS
#12721838
Status
Active (0 days)

Property Description

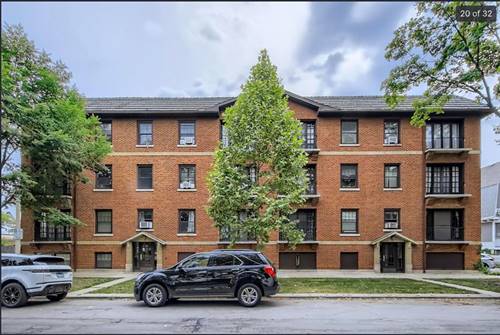
This stunning penthouse duplex condo in the heart of Oak Park is truly move-in ready. Offering 2,200 square feet of living space, this beautifully designed home features 3 spacious bedrooms, 3 full bathrooms, soaring 17-foot vaulted ceilings, and expansive windows that fill the home with natural light. The sun-drenched, open-concept gourmet kitchen showcases rich cherry cabinetry, stainless steel appliances, and an oversized breakfast bar with additional storage. The kitchen flows seamlessly into the spacious dining and living area, highlighted by a cozy gas fireplace. The main level offers three generously sized bedrooms and two full bathrooms, including an impressive primary suite featuring a double shower and dual-sink vanity. Upstairs, a sprawling loft provides flexible space for a home office, family room, fitness area, or a combination of all three, along with an additional full bathroom. Step outside onto the large private balcony, perfect for entertaining guests or simply enjoying the warmer months. Located in an unbeatable location, the home sits directly across from Percy Julian Middle School, just one block from Fenwick High School, and within walking distance of Oak Park and River Forest High School. Residents will also enjoy convenient access to downtown Oak Park, shopping, dining, and nearby train lines. Additional features include two heated garage parking spaces and a private basement storage area. This exceptional top-floor residence offers the perfect combination of space, style, convenience, and location. **sold as is**

Property Map

Property Details

Rooms

Room
Level
Flooring
Size
Living Room
Main
Hardwood
15X12
Dining Room
Main
Hardwood
15X10
Kitchen
Main
Hardwood
14X11
Family Room
Second
Carpet
22X14
Laundry
Main
5X3
Master Bedroom
Main
Carpet
14X13
Bedroom 2
Main
Carpet
12X10
Bedroom 3
Main
Carpet
10X10
Bedroom 4
N/A
Den
Second
Carpet
14X11
Deck
Second
17X22
Walk In Closet
Main
6X7

Utilities

  • Heating Natural Gas, Forced Air
  • Cooling Central Air
  • Water Lake Michigan
  • Sewer Public Sewer

Additional Information

Assessment Includes
Water, Parking, Insurance, Exterior Maintenance, Lawn Care, Scavenger, Snow Removal
Interior Features
Cathedral Ceiling(s)
Exterior Features
Balcony
Appliances
Range, Microwave, Dishwasher, Refrigerator, Washer, Dryer
Pets Allowed
Cats OK, Dogs OK, Number Limit, Size Limit
Parking
2 Garage Spaces, Brick Driveway, Concrete, Shared Driveway, Garage Door Opener, Heated Garage, Tandem, Yes, Garage Owned, Attached, Garage, Parking included in price
Schools
Oak Park & River Forest High Sch (200), Percy Julian Middle School (97), Longfellow Elementary School (97)

Payment Calculator

$
$
$
$
$
%
$
years
%
Principal & Interest
$0
Property Tax
$0
Assessments
$0
Home Insurance
$0
Mortgage Insurance
$0

Listing History

08-01-2026 Listed at $549,900
Last Modified 8/1/26 4:38 PM

Nearby Transportation

  • Bus 86 0.4 mi
  • Bus 91 0.5 mi
  • Bus 20 0.5 mi
  • Bus 126 0.6 mi
  • Bus 85 1.0 mi
  • Bus 90 1.0 mi
  • Bus 66 1.1 mi
  • Bus 7 1.2 mi
  • Bus 12 1.2 mi
  • Union Pacific West 0.9 mi
  • Green Line 0.5 mi
  • Blue Line 0.7 mi
  • I 290 West 0.9 mi
  • I 290 East 0.9 mi
  • I 55 South 4.8 mi
  • I 55 North 4.9 mi
grid
Register to see 0 more properties