Corcoran Urban Real Estate
$0 to $5,000,000
Any Beds
Any Baths
For Sale
20 Properties Within 0.5 miles of: 4215 N Sheridan, Chicago
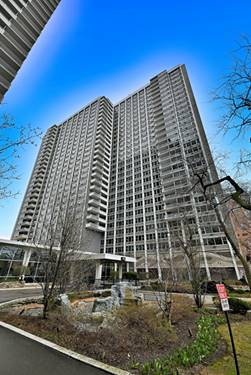
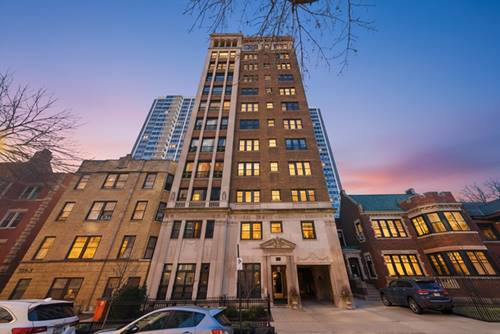
  • 4343 N Clarendon Unit 2717, Chicago, IL 60613
    $325,000
    2 bed | 2 bath
    2 more available units at this address
    $199,900 Unit 1515 1 bd / 1 ba
    $164,000 Unit 2110 0 bd / 1 ba
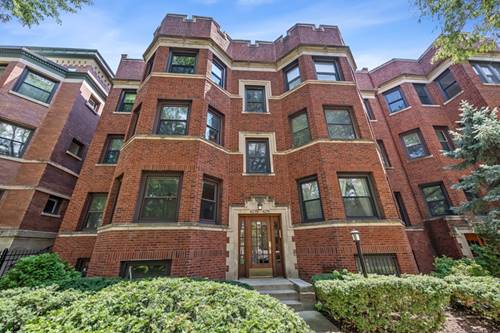
  • 844 W Agatite Unit 2W, Chicago, IL 60640
    $820,000
    4 bed | 3½ bath
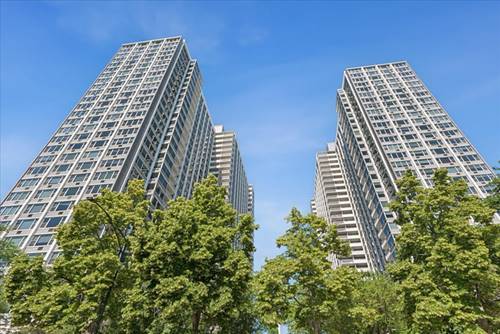
  • 4250 N Marine Unit 531, Chicago, IL 60613
    $229,900
    1 bed | 1 bath
    2 more available units at this address
    $265,000 Unit 2130 2 bd / 1 ba
    $240,000 Unit 1731 1 bd / 1 ba
  • 4250 N Marine Unit 1731, Chicago, IL 60613
    $240,000
    1 bed | 1 bath
    2 more available units at this address
    $265,000 Unit 2130 2 bd / 1 ba
    $229,900 Unit 531 1 bd / 1 ba
  • 4250 N Marine Unit 2130, Chicago, IL 60613
    $265,000
    2 bed | 1 bath
    2 more available units at this address
    $240,000 Unit 1731 1 bd / 1 ba
    $229,900 Unit 531 1 bd / 1 ba
  • 707 W Junior Unit 3S, Chicago, IL 60613
    $295,000
    2 bed | 1 bath
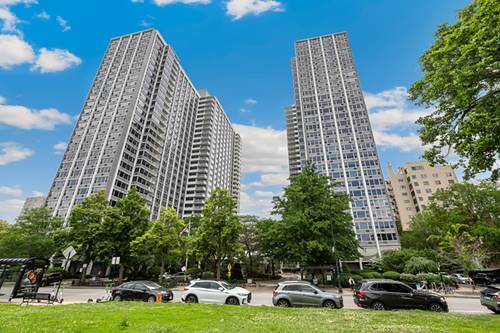
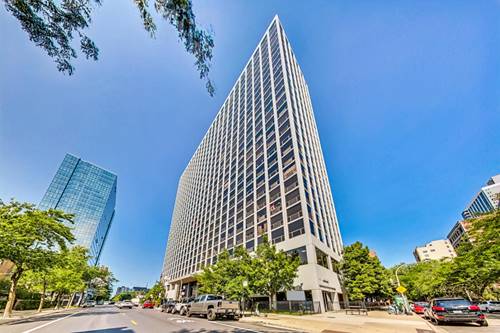
  • 4170 N Marine Unit 12J, Chicago, IL 60613
    $449,900
    2 bed | 2 bath
    1 more available unit at this address
    $474,900 Unit 19M 2 bd / 1 ba

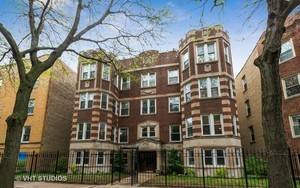
4215 N Sheridan Unit 1N
Chicago, IL 60613

  • 3 Beds
  • 2 Baths
  • 1,700 Sq. Ft.
  • Built In 1917
Price

$585,000

Est Payment
$4,169 / month (details)  
Taxes
$7,430  
Assessments
$533  
Beds
3  
Baths
2  
Rooms
6  
Type
Attached  
Sq. Ft.
1,700  
Lot Size
CONDO  
Built
1917  
Neighborhoods
Uptown, Buena Park  
MLS
#12727470
Status
Active (0 days)

Property Description

Do you love the vintage charm offered in a quintessential Buena Park, Pre-War walk up, but want to have the modern conveniences of this century such as central A/C... an in-unit washer & dryer... and dare I say, parking??? Well look no further my friends! Your time is now! Expect to be impressed in this bright and airy, west-facing condo. The extra-large living room centered around a wood burning fireplace offers super high ceilings and is flooded with natural light from the tall bay of windows. Three nicely-sized bedrooms offering ample storage, as well as a large well-appointed, eat-in kitchen and separate office/flex space complete the home.... Now... let's move on to the location. Talk about being immersed in all that the neighborhood has to offer... You are super close to all the shops, cafes and restaurants... Just stroll down Broadway to your favorite hole in the wall... not to mention the lake is just a hop, skip and a jump away. . All of this AND... you're just a few blocks from the CTA... What more can I say other than welcome home!

Property Map

Property Details

Rooms

Room
Level
Flooring
Size
Living Room
Main
Hardwood
23X20
Dining Room
Main
Hardwood
13X9
Kitchen
Main
Hardwood
16X13
Family Room
N/A
Laundry
Main
Ceramic Tile
10X10
Master Bedroom
Main
Hardwood
15X11
Bedroom 2
Main
Hardwood
15X10
Bedroom 3
Main
Carpet
14X11
Bedroom 4
N/A

Utilities

  • Heating Natural Gas, Indv Controls
  • Cooling Central Air
  • Water Lake Michigan
  • Sewer Public Sewer, Storm Sewer

Additional Information

Assessment Includes
Water, Insurance, Exterior Maintenance, Lawn Care, Scavenger, Snow Removal
Interior Features
Wet Bar, Storage
Exterior Features
Outdoor Grill
Appliances
Range, Dishwasher, Refrigerator, Washer, Dryer
Pets Allowed
Cats OK, Dogs OK
Parking
1 Parking Spaces, Off Street, Yes, Owned, Parking included in price
Schools
District 299

Payment Calculator

$
$
$
$
$
%
$
years
%
Principal & Interest
$0
Property Tax
$0
Assessments
$0
Home Insurance
$0
Mortgage Insurance
$0

Listing History

08-07-2026 Listed at $585,000
Last Modified 8/7/26 1:39 PM

Nearby Transportation

  • Bus 151 < 0.1 mi
  • Bus 36 0.1 mi
  • Bus 78 0.2 mi
  • Bus 135 0.2 mi
  • Bus 148 0.2 mi
  • Bus X9 0.3 mi
  • Bus 80 0.3 mi
  • Bus 146 0.4 mi
  • Bus 136 0.4 mi
  • Bus 0.5 mi
  • Bus 9 0.5 mi
  • Bus 22 0.5 mi
  • Bus 81 0.5 mi
  • Bus 152 0.7 mi
  • Bus 8 0.7 mi
  • Union Pacific North 1.2 mi
  • Red Line 0.3 mi
  • Purple Line 0.4 mi
  • Brown Line 1.1 mi
  • ZipCar 0.2 mi
  • I 90 West 2.7 mi
  • I 94 West 2.7 mi
  • I 90 East 2.8 mi
  • I 94 East 2.8 mi
grid
Register to see 1 more properties