Corcoran Urban Real Estate
$0 to $5,000,000
Any Beds
Any Baths
For Sale
39 Properties Within 0.5 miles of: 4224 S King, Chicago

4224 S King Unit 4S
Chicago, IL 60653

  • 3 Beds
  • 2 Baths
  • 1,500 Sq. Ft.
  • Built In 2006
Price

$320,000

Est Payment
$2,475 / month (details)  
Taxes
$5,657  
Assessments
$377  
Beds
3  
Baths
2  
Rooms
6  
Type
Attached  
Sq. Ft.
1,500  
Built
2006  
Neighborhood
Bronzeville  
MLS
#12707691
Status
Active (4 days)

Property Description

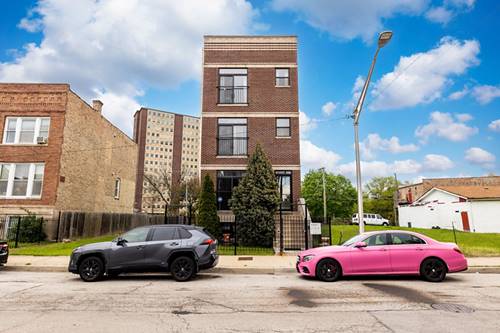
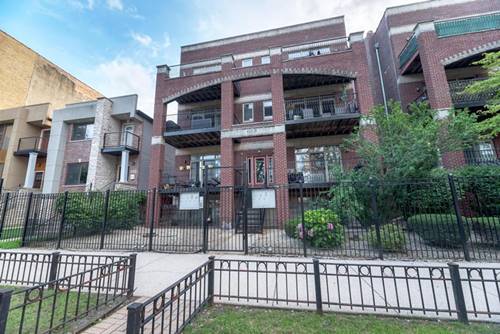
Welcome home to this beautifully maintained 3-bedroom, 2-bath penthouse condo in the heart of Bronzeville. This spacious residence features 10-foot ceilings, hardwood floors, elegant crown molding, abundant natural light, and an open-concept floor plan designed for comfortable living and entertaining. The updated kitchen boasts 42-inch shaker cabinets, quartz countertops, stainless steel appliances, and ample storage, flowing seamlessly into the living and dining areas, complete with a cozy fireplace and access to a private rear deck. The generous primary suite offers a walk-in closet, double vanity, whirlpool tub, and separate shower, while two additional bedrooms provide flexibility for guests, family, or a home office. Enjoy the rare opportunity to create your own outdoor retreat with exclusive deeded rooftop rights, offering incredible skyline views. You have access to build a private rear deck! Additional features include in-unit laundry, gated deeded parking, and a professionally managed, all-brick building. Conveniently located near Mariano's, Lake Michigan, the Green Line, Illinois Institute of Technology (IIT), the University of Chicago, the Bronzeville Lakefront development, parks, dining, and Downtown Chicago, this home offers the perfect combination of space, style, and location. Don't miss your opportunity to own this exceptional penthouse in one of Chicago's most vibrant and growing neighborhoods.

Property Map

Property Details

Rooms

Room
Level
Flooring
Size
Living Room
Main
Hardwood
18X17
Dining Room
Main
Hardwood
COMBO
Kitchen
Main
Hardwood
13X8
Family Room
N/A
Laundry
N/A
Master Bedroom
Main
Hardwood
17X13
Bedroom 2
Main
Hardwood
12X10
Bedroom 3
Main
Hardwood
11X10
Bedroom 4
N/A

Utilities

  • Heating Natural Gas, Forced Air
  • Cooling Central Air
  • Water Lake Michigan
  • Sewer Public Sewer

Additional Information

Assessment Includes
Water, Parking, Insurance, Exterior Maintenance, Lawn Care, Scavenger, Snow Removal
Common Amenities
Storage, Sundeck, Spa/Hot Tub
Appliances
Range, Microwave, Dishwasher, Refrigerator, Washer, Dryer, Disposal, Stainless Steel Appliance(s)
Pets Allowed
Cats OK, Dogs OK
Parking
1 Parking Spaces, Assigned, Yes, Owned, Parking included in price
Schools
District 299

Payment Calculator

$
$
$
$
$
%
$
years
%
Principal & Interest
$0
Property Tax
$0
Assessments
$0
Home Insurance
$0
Mortgage Insurance
$0

Listing History

07-17-2026 Listed at $320,000
Last Modified 7/20/26 11:30 AM

Nearby Transportation

  • Bus 3 < 0.1 mi
  • Bus 43 0.1 mi
  • Bus 39 0.3 mi
  • Bus 29 0.5 mi
  • Bus 4 0.5 mi
  • Bus 47 0.6 mi
  • Bus 24 0.6 mi
  • Bus 35 0.9 mi
  • Bus 15 1.0 mi
  • Bus 51 1.0 mi
  • Bus 1 1.0 mi
  • Bus 31 1.0 mi
  • Bus 44 1.2 mi
  • Rock Island 1.1 mi
  • Green Line 0.1 mi
  • Red Line 0.9 mi
  • I 90 West 0.6 mi
  • I 94 West 0.6 mi
  • I 90 East 0.7 mi
  • I 94 East 0.7 mi
  • I 55 North 1.7 mi
  • I 55 South 1.8 mi
  • I 290 East 3.9 mi
  • I 290 West 4.6 mi
grid
Register to see 1 more properties