Corcoran Urban Real Estate
$0 to $10,000
Any Beds
Any Baths
For Rent
19 Properties Rentals Within 0.5 miles of: 4246 W Belmont, Chicago

4246 W Belmont
Chicago, IL 60641

  • 3 Beds
  • 3 / 1 Baths
  • 1,950 Sq. Ft.
  • Built In 2021
Rental Price

$4,800

Beds
3  
Baths
3 / 1  
Rooms
7  
Type
Attached  
Sq. Ft.
1,950  
Lot Size
0X0  
Built
2021  
Neighborhood
Kilbourn Park  
MLS
#12696104
Status
Active (4 days)

Property Description

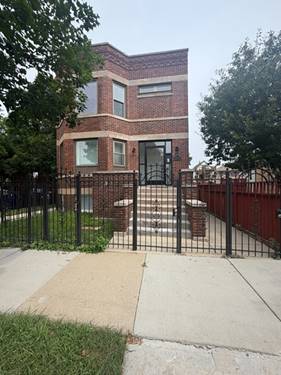
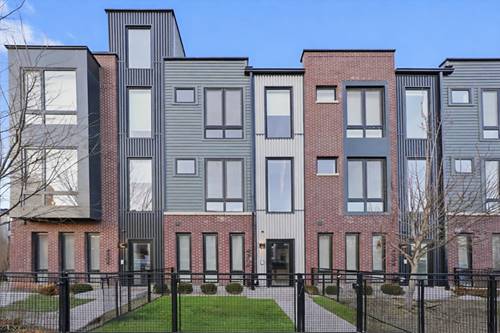
Welcome to AVNDL Estates, a modern residential enclave set within one of Chicago's most historic and vibrant neighborhoods: Avondale. Developed by award-winning Noah Properties and thoughtfully designed by Lisek Interiors, this private, gated community offers elevated urban living with the space, privacy, and convenience of a single-family home. This beautifully designed 3-bedroom, 3.1-bath townhome features a modern open-concept layout, high ceilings, oversized windows, wide-plank flooring, and refined finishes throughout. The chef-inspired kitchen showcases custom European cabinetry, stainless steel appliances, and an oversized island with ample room for seating, making it ideal for both everyday living and entertaining. The spacious living area is filled with natural light and anchored by custom built-ins and a fireplace, creating a warm and inviting setting. The primary suite offers a large walk-in closet with custom shelving and a spa-like bathroom with a floating dual vanity, rain shower fixtures, and modern lighting. Additional highlights include in-unit laundry, an attached two-car garage, and a private rooftop deck perfect for relaxing or entertaining. Residents enjoy convenient on-site amenities just steps from their door, including outdoor grilling and dining areas, a fenced dog run, pet grooming station, and an indoor fitness center. Move-in ready and thoughtfully designed for comfort, privacy, and convenience, this home presents a rare rental opportunity in a secure, amenity-rich Avondale community.

Property Map

Property Details

Rooms

Room
Level
Flooring
Size
Living Room
Second
Wood Laminate
14X14
Dining Room
Second
Wood Laminate
17X09
Kitchen
Second
Wood Laminate
13X13
Family Room
N/A
Laundry
Second
6X4
Master Bedroom
Third
Wood Laminate
12X11
Bedroom 2
Main
Wood Laminate
10X09
Bedroom 3
Third
Wood Laminate
10X10
Bedroom 4
N/A
Den
Third
Wood Laminate
08X08
Deck
Third
20X10
Other Room
Main
Wood Laminate
18X10

Utilities

  • Heating Natural Gas, Forced Air
  • Cooling Central Air
  • Water Lake Michigan
  • Sewer Public Sewer

Additional Information

Common Amenities
Exercise Room, Business Center, Intercom
Interior Features
Open Floorplan
Exterior Features
Roof Deck, Outdoor Grill
Appliances
Range, Microwave, Dishwasher, Refrigerator, Washer, Dryer
Pets Allowed
Cats OK, Deposit Required, Dogs OK, Number Limit, Size Limit
Parking
2 Garage Spaces, Garage Door Opener, Yes, Garage Owned, Attached, Garage, Parking included in price
Schools
District 299

Listing History

07-08-2026 Listed at $4,800
Last Modified 7/10/26 10:57 AM

Nearby Transportation

  • Bus 77 < 0.1 mi
  • Bus 56 0.3 mi
  • Bus 53 0.3 mi
  • Bus 152 0.5 mi
  • Bus 76 0.5 mi
  • Bus 54 0.7 mi
  • Bus 54A 1.0 mi
  • Bus 80 1.0 mi
  • Bus 74 1.0 mi
  • Bus 82 1.1 mi
  • Milwaukee North 0.7 mi
  • Union Pacific Northwest 0.9 mi
  • Blue Line 0.9 mi
  • I 90 East 0.9 mi
  • I 94 East 0.9 mi
  • I 90 West 1.0 mi
  • I 94 West 1.0 mi
  • I 290 West 4.5 mi
  • I 290 East 4.6 mi
grid
Register to see 0 more properties