Corcoran Urban Real Estate
$0 to $5,000,000
Any Beds
Any Baths
For Sale
39 Properties Within 0.5 miles of: 4250 N Marine, Chicago
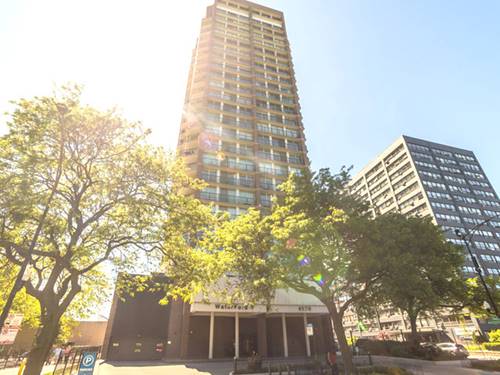
  • 4343 N Clarendon Unit 2110, Chicago, IL 60613
    $164,000
    0 bed | 1 bath
    4 more available units at this address
    $325,000 Unit 2717 2 bd / 2 ba
    $199,900 Unit 1515 1 bd / 1 ba
    $185,000 Unit 1518 0 bd / 1 ba
    $169,900 Unit 2801 0 bd / 1 ba
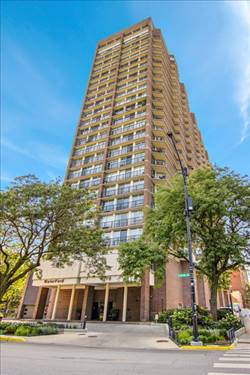
  • 4343 N Clarendon Unit 2801, Chicago, IL 60613
    $169,900
    0 bed | 1 bath
    4 more available units at this address
    $325,000 Unit 2717 2 bd / 2 ba
    $199,900 Unit 1515 1 bd / 1 ba
    $185,000 Unit 1518 0 bd / 1 ba
    $164,000 Unit 2110 0 bd / 1 ba
  • 4343 N Clarendon Unit 1518, Chicago, IL 60613
    $185,000
    0 bed | 1 bath
    4 more available units at this address
    $325,000 Unit 2717 2 bd / 2 ba
    $199,900 Unit 1515 1 bd / 1 ba
    $169,900 Unit 2801 0 bd / 1 ba
    $164,000 Unit 2110 0 bd / 1 ba
  • 4343 N Clarendon Unit 2717, Chicago, IL 60613
    $325,000
    2 bed | 2 bath
    4 more available units at this address
    $199,900 Unit 1515 1 bd / 1 ba
    $185,000 Unit 1518 0 bd / 1 ba
    $169,900 Unit 2801 0 bd / 1 ba
    $164,000 Unit 2110 0 bd / 1 ba
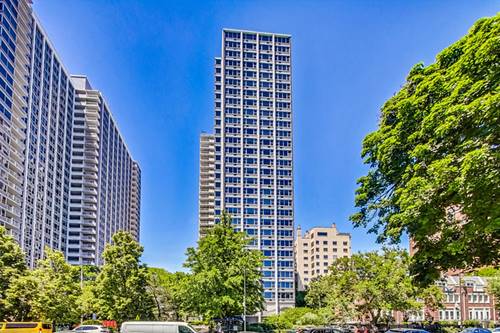
  • 4170 N Marine Unit 12J, Chicago, IL 60613
    $449,900
    2 bed | 2 bath
    1 more available unit at this address
    $474,900 Unit 19M 2 bd / 1 ba
  • 4170 N Marine Unit 19M, Chicago, IL 60613
    $474,900
    2 bed | 1 bath
    1 more available unit at this address
    $449,900 Unit 12J 2 bd / 2 ba
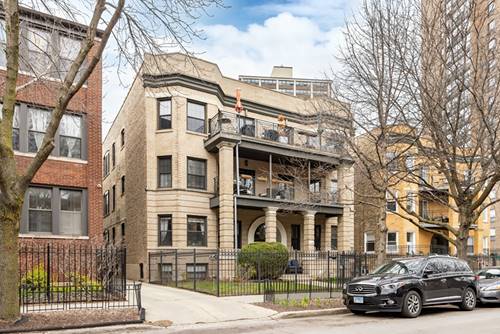
  • 842 W Belle Plaine Unit GW, Chicago, IL 60613
    $424,000
    3 bed | 2 bath

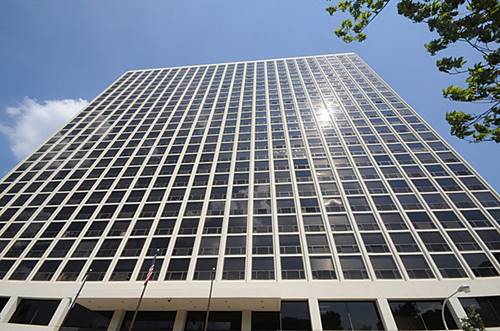
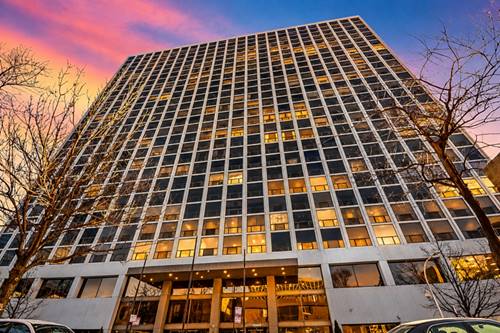
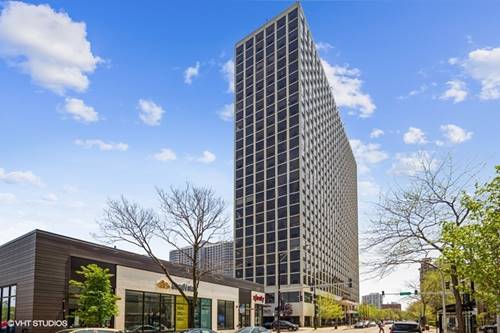
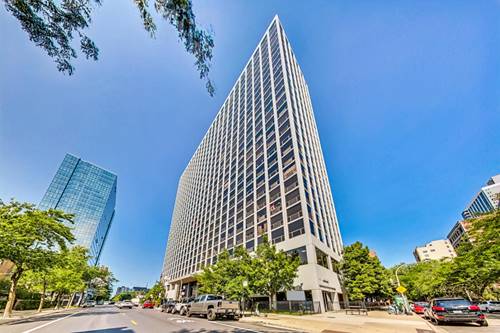
4250 N Marine Unit 1330
Chicago, IL 60613

  • 1 Beds
  • 1 Baths
  • 900 Sq. Ft.
  • Built In 1963
Price

$259,000

Est Payment
$2,402 / month (details)  
Taxes
$3,720  
Assessments
$759  
Beds
1  
Baths
1  
Rooms
4  
Type
Attached  
Sq. Ft.
900  
Lot Size
CONDO  
Built
1963  
Neighborhoods
Uptown, Buena Park  
MLS
#12737202
Status
Active

Property Description

Welcome to this beautifully updated, open and spacious one-bedroom at Imperial Towers. With over 900 square feet, this home features an expansive living and dining area with plenty of flexibility for relaxing, dining and entertaining. The updated kitchen features newer stainless steel appliances, resurfaced cabinetry, an added dishwasher and a custom oversized breakfast bar. A full wall of windows brings in fantastic natural light and gives the space an open, airy feel. The generously sized bedroom offers abundant closet space and storage, while the updated bathroom features a custom vanity and spa-like touches. Luxury vinyl flooring throughout the unit completes this stylish, move-in-ready home. The building features an outdoor pool, grilling area, fitness center, remodeled party room, new grocery store, receiving room, a 24 hour door staff, onsite management & engineer. This perfect location is an easy walk to Montrose Beach, golf course, tennis courts and offers direct access to downtown via LSD and bus lines.

Property Tour

Property Map

Property Details

Rooms

Room
Level
Flooring
Size
Living Room
Main
Wood Laminate
20X17
Dining Room
Main
Wood Laminate
COMBO
Kitchen
Main
Hardwood
08X12
Family Room
N/A
Laundry
N/A
Master Bedroom
Main
Wood Laminate
17X12
Bedroom 2
N/A
Bedroom 3
N/A
Bedroom 4
N/A

Utilities

  • Heating Steam
  • Cooling Wall Unit(s)
  • Water Lake Michigan
  • Sewer Public Sewer

Additional Information

Assessment Includes
Heat, Air Conditioning, Water, Insurance, Security, Doorman, TV/Cable, Exercise Facilities, Pool, Exterior Maintenance, Lawn Care, Scavenger, Snow Removal, Internet
Common Amenities
Bike Room/Bike Trails, Door Person, Coin Laundry, Commissary, Elevator in Residence, Exercise Room, Storage, On Site Manager/Engineer, Party Room, Sundeck, Pool, Receiving Room, Service Elevator(s), Public Bus
Interior Features
Elevator, Open Floorplan, Dining Combo, Doorman, Lobby
Appliances
Range, Microwave, Dishwasher, Refrigerator, Freezer, Stainless Steel Appliance(s)
Pets Allowed
Cats OK, Dogs OK, Number Limit
Sub/Complex
Imperial Towers
Parking
1 Garage Spaces, Garage Door Opener, Heated Garage, Yes, Leased, Attached, Garage, Parking not included in price

Schools
District 299

Payment Calculator

$
$
$
$
$
%
$
years
%
Principal & Interest
$0
Property Tax
$0
Assessments
$0
Home Insurance
$0
Mortgage Insurance
$0

Nearby Transportation

  • Bus 146 < 0.1 mi
  • Bus 136 < 0.1 mi
  • Bus 135 0.1 mi
  • Bus 148 0.1 mi
  • Bus 78 0.1 mi
  • Bus 36 0.3 mi
  • Bus 151 0.4 mi
  • Bus 80 0.4 mi
  • Bus 81 0.4 mi
  • Bus X9 0.4 mi
  • Bus 152 0.6 mi
  • Bus 0.6 mi
  • Bus 8 0.7 mi
  • Bus 9 0.8 mi
  • Bus 22 0.8 mi
  • Red Line 0.6 mi
  • Purple Line 0.6 mi
  • ZipCar 0.1 mi
  • I 90 West 3.0 mi
  • I 94 West 3.0 mi
  • I 90 East 3.1 mi
  • I 94 East 3.1 mi
grid
Register to see 0 more properties