Corcoran Urban Real Estate
$0 to $5,000,000
Any Beds
Any Baths
For Sale
48 Properties Within 0.5 miles of: 4250 N Marine, Chicago
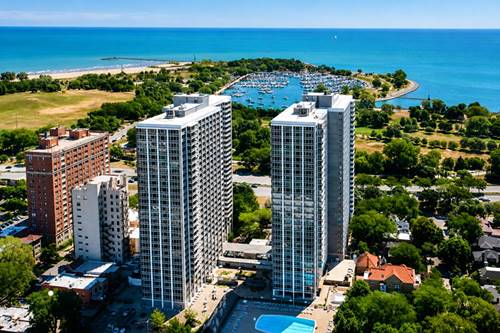
  • 4250 N Marine Unit 2210, Chicago, IL 60613
    $280,000
    1 bed | 1 bath
    8 more available units at this address
    $375,000 Unit 807 2 bd / 1 ba
    $279,000 Unit 2731 1 bd / 1 ba
    $279,000 Unit 2730 1 bd / 1 ba
    $265,000 Unit 2130 2 bd / 1 ba
    $240,000 Unit 1731 1 bd / 1 ba
    $219,000 Unit 531 1 bd / 1 ba
    $199,000 Unit 1010 1 bd / 1 ba
    $189,900 Unit 2505 0 bd / 1 ba
  • 4250 N Marine Unit 807, Chicago, IL 60613
    $375,000
    2 bed | 1 bath
    8 more available units at this address
    $280,000 Unit 2210 1 bd / 1 ba
    $279,000 Unit 2731 1 bd / 1 ba
    $279,000 Unit 2730 1 bd / 1 ba
    $265,000 Unit 2130 2 bd / 1 ba
    $240,000 Unit 1731 1 bd / 1 ba
    $219,000 Unit 531 1 bd / 1 ba
    $199,000 Unit 1010 1 bd / 1 ba
    $189,900 Unit 2505 0 bd / 1 ba
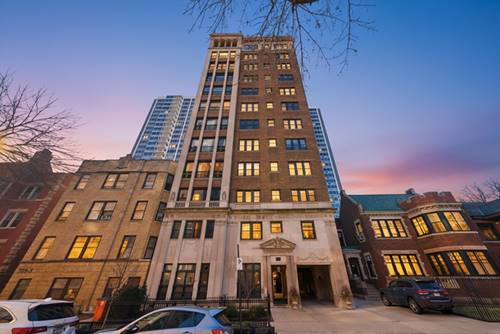
  • 707 W Junior Unit 3S, Chicago, IL 60613
    $295,000
    2 bed | 1 bath
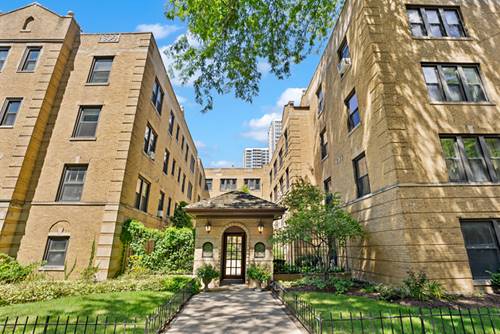
  • 714 W Buena Unit B, Chicago, IL 60613
    $475,000
    3 bed | 2 bath
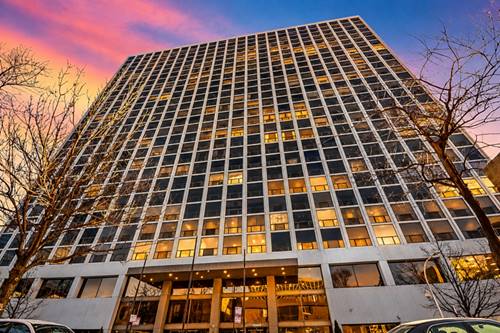
  • 4343 N Clarendon Unit 2801, Chicago, IL 60613
    $169,900
    0 bed | 1 bath
    3 more available units at this address
    $325,000 Unit 2717 2 bd / 2 ba
    $299,000 Unit 817 2 bd / 2 ba
    $185,000 Unit 1518 0 bd / 1 ba
  • 4343 N Clarendon Unit 1518, Chicago, IL 60613
    $185,000
    0 bed | 1 bath
    3 more available units at this address
    $325,000 Unit 2717 2 bd / 2 ba
    $299,000 Unit 817 2 bd / 2 ba
    $169,900 Unit 2801 0 bd / 1 ba
  • 4343 N Clarendon Unit 817, Chicago, IL 60613
    $299,000
    2 bed | 2 bath
    3 more available units at this address
    $325,000 Unit 2717 2 bd / 2 ba
    $185,000 Unit 1518 0 bd / 1 ba
    $169,900 Unit 2801 0 bd / 1 ba

4250 N Marine Unit 2731
Chicago, IL 60613

  • 1 Beds
  • 1 Baths
  • 900 Sq. Ft.
  • Built In 1963
Price

$279,000

Est Payment
$2,405 / month (details)  
Taxes
$3,587  
Assessments
$664  
Beds
1  
Baths
1  
Rooms
4  
Type
Attached  
Sq. Ft.
900  
Built
1963  
Neighborhoods
Uptown, Buena Park  
MLS
#12751246
Status
Active

Property Description

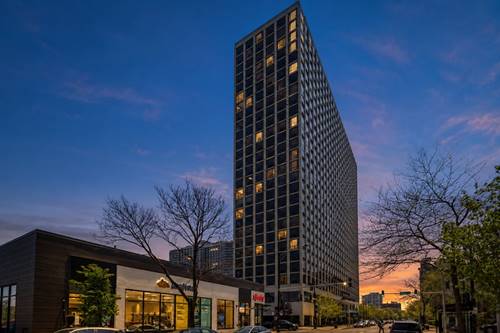
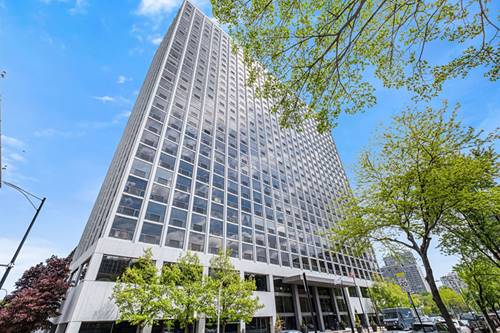
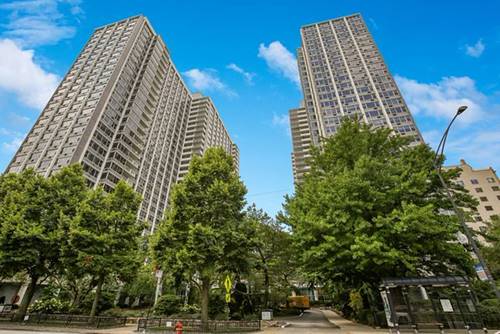
This residence offers the perfect combination of space, views, amenities, and a highly desirable lakefront lifestyle. This generously sized unit features hardwood flooring throughout and a beautifully updated kitchen with 42-inch cabinetry, granite countertops, a dishwasher, pantry, French-door refrigerator with in-door water dispenser, GE Profile electric range, and a beverage refrigerator. The oversized bedroom easily accommodates a king-size bed and offers excellent closet space. The updated bathroom features a walk-in shower with new tile, fixtures, and spray system (no tub). Additional highlights include abundant storage and high-end window treatments throughout. Imperial Towers offers an impressive array of amenities and recent building improvements, including: Updated party room with full kitchen, dining tables, and flexible gathering space Expansive sundeck with grills and outdoor dining areas Olympic-size outdoor pool (seasonal), Fitness Center, Remodeled lobbies and hallways, New elevators (8), 24-hour door staff, Two large laundry facilities (one in each building), on-site Go Grocer and dry cleaners, Package receiving room, on-site management, engineering, and maintenance staff. Enjoy easy access to the lakefront through the Montrose viaduct, connecting you to miles of walking, jogging, and biking trails, boat harbor, golf course, tennis courts, and abundant green space.

Property Map

Property Details

Rooms

Room
Level
Flooring
Size
Living Room
Main
Hardwood
15X20
Dining Room
Main
Hardwood
COMBO
Kitchen
Main
11X8
Family Room
N/A
Laundry
N/A
Master Bedroom
Main
15X12
Bedroom 2
N/A
Bedroom 3
N/A
Bedroom 4
N/A

Utilities

  • Heating Steam, Baseboard
  • Cooling Wall Unit(s)
  • Water Lake Michigan
  • Sewer Public Sewer

Additional Information

Assessment Includes
Heat, Water, Insurance, Security, Doorman, TV/Cable, Exterior Maintenance, Lawn Care, Scavenger, Internet
Common Amenities
Bike Room/Bike Trails, Door Person, Coin Laundry, Commissary, Elevator in Residence, Exercise Room, Storage, On Site Manager/Engineer, Party Room
Interior Features
Storage
Appliances
Range, Microwave, Dishwasher, Refrigerator, Bar Fridge
Pets Allowed
Cats OK, Dogs OK, Number Limit
Parking
1 Garage Spaces, Garage Door Opener, Heated Garage, Yes, Leased, Attached, Garage, Parking not included in price
Schools
District 299

Payment Calculator

$
$
$
$
$
%
$
years
%
Principal & Interest
$0
Property Tax
$0
Assessments
$0
Home Insurance
$0
Mortgage Insurance
$0

Nearby Transportation

  • Bus 146 < 0.1 mi
  • Bus 136 < 0.1 mi
  • Bus 135 0.1 mi
  • Bus 148 0.1 mi
  • Bus 78 0.1 mi
  • Bus 36 0.3 mi
  • Bus 151 0.4 mi
  • Bus 80 0.4 mi
  • Bus 81 0.4 mi
  • Bus X9 0.4 mi
  • Bus 152 0.6 mi
  • Bus 0.6 mi
  • Bus 8 0.7 mi
  • Bus 9 0.8 mi
  • Bus 22 0.8 mi
  • Red Line 0.6 mi
  • Purple Line 0.6 mi
  • ZipCar 0.1 mi
  • I 90 West 3.0 mi
  • I 94 West 3.0 mi
  • I 90 East 3.1 mi
  • I 94 East 3.1 mi
grid
Register to see 0 more properties