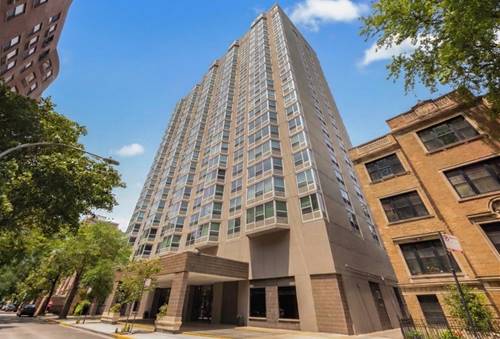
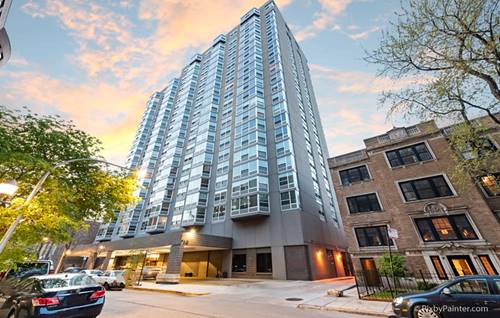
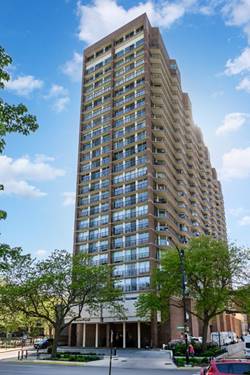
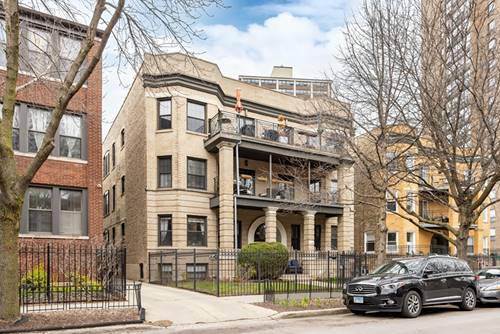
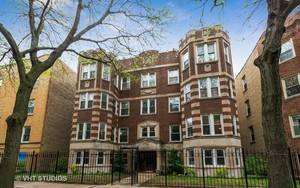
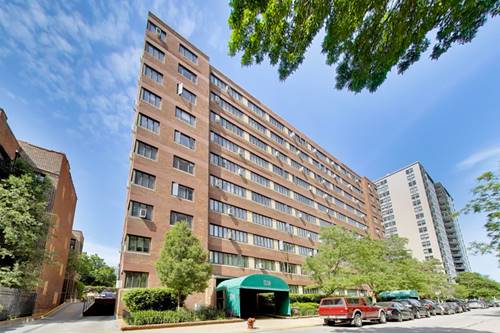
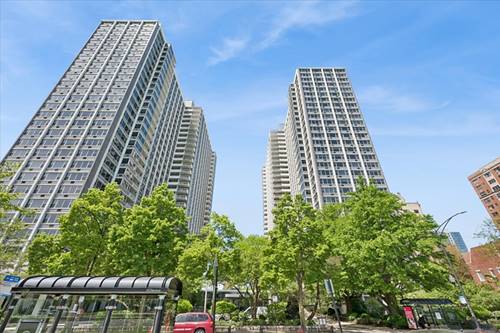
Welcome to this bright & beautifully renovated corner residence at 4250 N Marine Drive, where modern design and spacious living come together seamlessly. Offering a generously sized floor plan rarely available in the building, this stunning home was thoughtfully reimagined to create an open, airy layout ideal for both everyday living and entertaining with a beautiful & stylish open-concept kitchen & living space featuring custom cabinetry, quartz countertops and abundant prep and storage space. NEW laminate floors (2025) run throughout the home and sun beams into every room! Both bathrooms have been tastefully renovated (primary bath in 2026; second bath in 2025) and the home was freshly painted (2025). The home features two spacious bedrooms, two full bathrooms, a separate dining area, and exceptional closet space, along with additional storage in the building. Perfectly situated in Buena Park near the lakefront, residents enjoy easy access to the Lakefront Trail, parks, golf course, bike and running paths, grocery stores, and neighborhood restaurants. Public transportation is right outside your door, offering an easy commute downtown. This full-amenity building includes 24-hour door staff, on-site management and engineering, fitness center, outdoor pool and sundeck with grills, party room, zen garden, market cleaners, and a community gardening area. Rental parking available. Exceptional space, modern updates, and an unbeatable location make this home a standout opportunity.
Property Map
Please use the print button to include maps when printing.
Heat, Water, Insurance, Doorman, TV/Cable, Exercise Facilities, Exterior Maintenance, Lawn Care, Internet
Common Amenities
Bike Room/Bike Trails, Door Person, Coin Laundry, Commissary, Elevator in Residence, Exercise Room, Storage, On Site Manager/Engineer, Party Room, Sundeck, Pool, Receiving Room, Restaurant, Service Elevator(s), Valet/Cleaner
Interior Features
Elevator, Storage, Doorman, Lobby
Appliances
Range, Dishwasher, Refrigerator
Pets Allowed
Cats OK, Dogs OK
Parking
1 Garage Spaces, Yes, Leased, Attached, Garage, Parking not included in price
For more information about 4250 N Marine Unit 435, Chicago, IL 60613 contact Corcoran Urban Real Estate.
Broker Reciprocity
Listing provided by Baird & Warner
All information provided is deemed reliable but is not guaranteed and should be independently verified.
The data relating to real estate for sale on this web site comes in part from the Broker Reciprocity Program of the Midwest Real Estate Data LLC. Real estate listings held by brokerage firms other than Urban Real Estate are marked with the Broker Reciprocity logo and detailed information about them includes the name of the listing brokers.