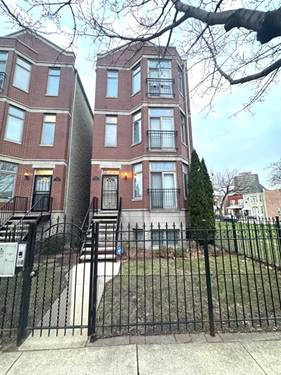
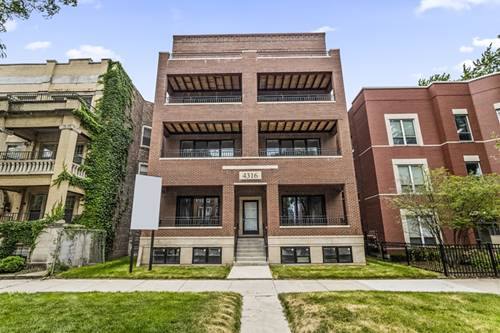
4316 S Michigan Ave | New Construction | 4 Bedrooms | 2.1 Baths | First-Floor Primary Suite | Lower-Level Family Room | Attached Parking Welcome to a beautifully crafted new-construction home where modern design, everyday comfort, and intentional living come together in the heart of Bronzeville. From the moment you enter, the space unfolds with warmth and effortless flow, inviting you to imagine yourself settling in, slowing down, and creating a home that reflects your rhythm and lifestyle. The main level features the rare convenience of a first-floor primary suite, giving you a peaceful retreat designed for comfort and ease. Picture mornings that begin without climbing stairs, soft natural light filling the room, and a spa-inspired bath that transforms daily routines into quiet moments of calm. With generous closet space and thoughtful finishes, this suite becomes a sanctuary that grounds your day. The open living and dining area is designed for connection-movie nights, dinner parties, quiet mornings, and everything in between. Imagine guests flowing from one space to the next, conversations carrying effortlessly, and sunlight stretching across the room as you ease into your day with a cup of coffee. The layout feels airy, intuitive, and made for real life. The eat-in kitchen serves as the heart of the home, where style meets function. Modern cabinetry, quartz countertops, and a spacious island create a setting that encourages both everyday cooking and memorable gatherings. Envision friends pulling up a stool while you prepare dinner, weekend brunches that linger, and the comfort of having a space that supports both nourishment and creativity. The lower level is your expanded living space-an entire floor that adapts to your needs. Movie nights, celebrations, workouts, at-home office space, or a quiet evening retreat all find their place here. With its generous proportions, this family room becomes an extension of the main level, giving you flexibility without sacrificing style. Upstairs, three additional bedrooms offer well-proportioned, light-filled spaces that easily support guest rooms, personal studios, home offices, or restful retreats. A beautifully appointed full bath serves these rooms with sleek, modern design that ties the entire home together. And then there's the everyday convenience everyone wants but not every home offers: attached parking. Imagine coming home with groceries on a cold Chicago day, stepping directly inside without braving the elements. It adds an ease and practicality that enhances the entire living experience. Located in Bronzeville, the home sits within a neighborhood rich with culture, history, and renewed energy. Enjoy nearby parks, local cafes, restaurants, and quick access to transit. Morning walks, evening outings, and weekend exploration fit naturally into your lifestyle here. The location blends urban vibrancy with residential comfort, offering a community that feels welcoming and alive. Every element of this home-its layout, light, finishes, and flow-comes together to support the life you want to live. Imagine a home that adapts to you, welcomes your guests, and creates a sense of peace the moment you walk through the door. Imagine waking up inspired, moving through your day with ease, and returning each evening to a space that feels truly yours. 4316 S Michigan Ave is more than a home. It's a beginning. A reflection of possibility, comfort, and the lifestyle you're ready to step into.