Corcoran Urban Real Estate
$0 to $5,000,000
Any Beds
Any Baths
For Sale
45 Properties Within 0.5 miles of: 4326 S King, Chicago

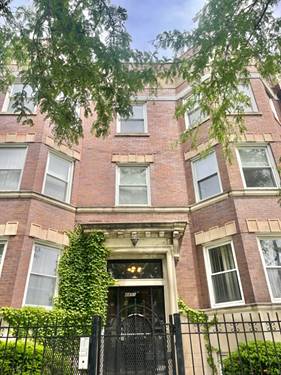
4326 S King Unit 2
Chicago, IL 60653

  • 3 Beds
  • 2 Baths
  • 1,800 Sq. Ft.
Price

$344,900

Est Payment
$2,702 / month (details)  
Taxes
$5,861  
Assessments
$439  
Beds
3  
Baths
2  
Rooms
7  
Type
Attached  
Sq. Ft.
1,800  
Lot Size
CONDO  
Neighborhood
Bronzeville  
MLS
#12731514
Status
Active

Property Description

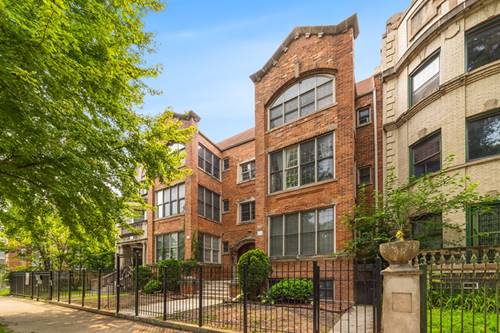
Welcome to this spacious 3-bedroom, 2-bathroom condo in the heart of Chicago's historic and vibrant Bronzeville community, beautifully situated on King Drive. Offering nearly 2,000 square feet of living space, this home combines generous room sizes, classic character, and thoughtful updates with an unbeatable location. The expansive layout features large bedrooms, abundant natural light, and plenty of space to comfortably live, work, and entertain. The recently updated primary bathroom ensuite offers a fresh, modern feel, while newer appliances add convenience to the kitchen. One of the home's standout features is the large, sun-filled enclosed sunroom, offering beautiful views of tree-lined King Drive and a peaceful space to enjoy your morning coffee, relax, or take in the neighborhood. The building has also been recently updated, adding to the appeal and functionality of this well-maintained property. Step outside and enjoy everything Bronzeville has to offer. Parks, grocery stores, restaurants, shops, and other everyday conveniences are all within easy reach, with many amenities accessible by foot. Lake Michigan and its beautiful lakefront are just minutes away, as are downtown Chicago, major expressways, and multiple public transportation options.

Property Map

Property Details

Rooms

Room
Level
Flooring
Size
Living Room
Main
18X14
Dining Room
Main
14X11
Kitchen
Main
15X12
Family Room
Main
10X10
Laundry
Main
3X5
Master Bedroom
Main
13X11
Bedroom 2
Main
13X19
Bedroom 3
Main
9X10
Bedroom 4
N/A
Sun Room
Main
11X9

Utilities

  • Heating Natural Gas
  • Cooling Central Air
  • Water Public
  • Sewer Public Sewer

Additional Information

Assessment Includes
Water, Insurance, Exterior Maintenance, Scavenger, Snow Removal
Pets Allowed
Cats OK, Dogs OK
Parking
1 Parking Spaces, Yes, Owned, Parking included in price
Schools
District 299

Payment Calculator

$
$
$
$
$
%
$
years
%
Principal & Interest
$0
Property Tax
$0
Assessments
$0
Home Insurance
$0
Mortgage Insurance
$0

Nearby Transportation

  • Bus 3 0.1 mi
  • Bus 43 0.1 mi
  • Bus 39 0.4 mi
  • Bus 47 0.4 mi
  • Bus 29 0.5 mi
  • Bus 4 0.5 mi
  • Bus 24 0.6 mi
  • Bus 15 0.9 mi
  • Bus 51 0.9 mi
  • Bus 35 1.1 mi
  • Bus 1 1.1 mi
  • Bus 2 1.1 mi
  • Bus 31 1.2 mi
  • Bus 44 1.2 mi
  • Green Line 0.1 mi
  • Red Line 0.8 mi
  • I 90 West 0.6 mi
  • I 94 West 0.6 mi
  • I 90 East 0.7 mi
  • I 94 East 0.7 mi
  • I 55 North 1.9 mi
  • I 55 South 1.9 mi
  • I 290 East 4.0 mi
  • I 290 West 4.7 mi
grid
Register to see 2 more properties