Corcoran Urban Real Estate
$0 to $10,000
Any Beds
Any Baths
For Rent
40 Properties Rentals Within 0.5 miles of: 434 W Melrose, Chicago

434 W Melrose Apt 401
Chicago, IL 60657

  • 5 Beds
  • 4 Baths
  • 2,999 Sq. Ft.
  • Built In 2018
Rental Price

$9,913

Beds
5  
Baths
4  
Rooms
9  
Type
Attached  
Sq. Ft.
2,999  
Built
2018  
Neighborhoods
Lakeview, Lakeview East  
MLS
#12733032
Status
Active (1 day)

Property Description

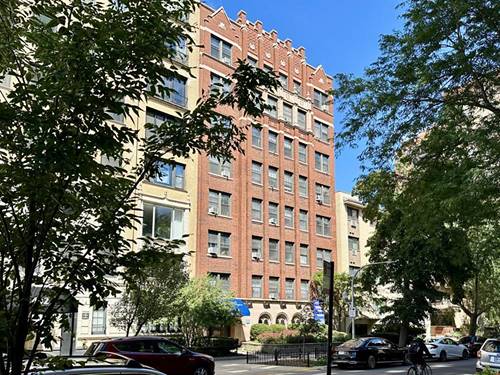
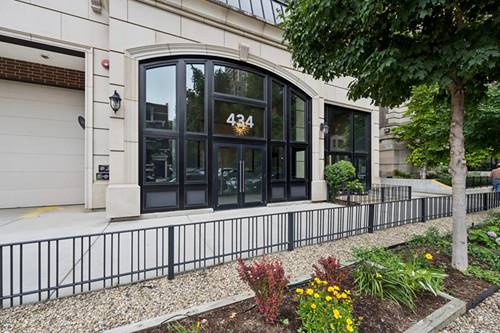
**ADVERTISED PRICE INCLUDES 1/2 MONTH FREE ON A 9 MONTH LEASE** Welcome home to this expansive 2,999-square-foot, 5-bedroom, 4-bath residence at 434 W Melrose, a boutique elevator building in Lakeview East just steps from Lake Michigan. Offering the space and comfort of a single-family home, Unit 401 features updated finishes throughout, two primary suites, 9-10-foot ceilings, oversized windows, concrete construction, wide-plank heated hardwood floors, and three private outdoor terraces. The chef's kitchen is appointed with Sub-Zero and Wolf appliances, custom Italian cabinetry, quartz countertops, Grohe fixtures, and a large island. Spa-inspired bathrooms feature quartz countertops, double vanities, a soaking tub, and beautifully finished showers. Additional highlights include custom built-in closets, hardwood flooring in every bedroom, a full-size in-unit washer and dryer, and generous living and storage space. Building amenities include a 24-hour fitness center, party room, storage, and attached heated garage parking. Ideally located near the lakefront, running and biking trails, Belmont Harbor, Wrigley Field, public transportation, restaurants, and shopping. Pets are permitted with additional pet rent and breed restrictions. A $285 monthly utility package covers gas, water, trash, and sewage. Garage parking is available for $385 per month. No security deposit; $1,500 move-in fee

Property Map

Property Details

Rooms

Room
Level
Flooring
Size
Living Room
Main
Hardwood
19X22
Dining Room
Main
19X22
Kitchen
Main
Hardwood
10X15
Family Room
Main
Hardwood
24X11
Laundry
Main
Porcelain Tile
5X6
Master Bedroom
Main
Hardwood
14X12
Bedroom 2
Main
Hardwood
12X15
Bedroom 3
Main
Hardwood
12X10
Bedroom 4
Main
Hardwood
15X10
Bedroom 5
Main
Hardwood
10X8
Balcony/Porch/Lanai
Main
12X10

Utilities

  • Heating Radiant, Radiant Floor
  • Cooling Central Air
  • Water Lake Michigan
  • Sewer Public Sewer

Additional Information

Common Amenities
Elevator in Residence, Exercise Room, Business Center
Interior Features
Elevator, Storage
Exterior Features
Balcony
Pets Allowed
Additional Pet Rent, Cats OK, Dogs OK, Number Limit, Size Limit
Parking
2 Garage Spaces, Heated Garage, Yes, Leased, Attached, Garage, Parking not included in price
Schools
District 299, Nettelhorst Elementary School (299)

Listing History

08-15-2026 Listed at $9,913
Last Modified 8/15/26 1:59 PM

Nearby Transportation

  • Bus 151 0.1 mi
  • Bus 77 0.1 mi
  • Bus 156 0.1 mi
  • Bus 135 0.1 mi
  • Bus 146 0.1 mi
  • Bus 143 0.1 mi
  • Bus 134 0.1 mi
  • Bus 36 0.2 mi
  • Bus 8 0.4 mi
  • Bus 22 0.5 mi
  • Bus 152 0.5 mi
  • Bus 76 0.6 mi
  • Bus 80 0.8 mi
  • Bus 148 0.9 mi
  • Bus 136 1.0 mi
  • Brown Line 0.6 mi
  • Purple Line 0.6 mi
  • Red Line 0.6 mi
  • ZipCar 0.1 mi
  • Maven 0.1 mi
  • I 90 West 2.2 mi
  • I 94 West 2.2 mi
  • I 90 East 2.3 mi
  • I 94 East 2.3 mi
  • I 290 East 4.5 mi
  • I 290 West 4.6 mi
grid
Register to see 0 more properties