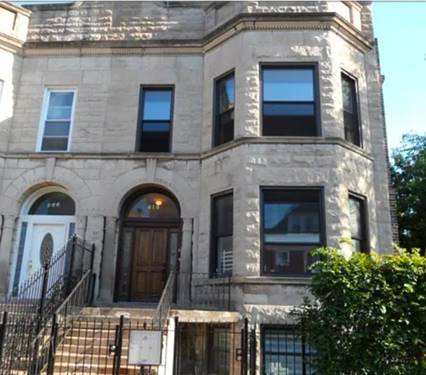
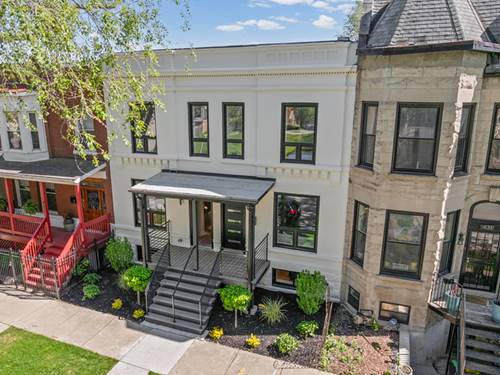
Stroll The Quiet, Tree-lined Streets Of The Bronzeville Historic District And Walk To It All, Including Multiple Parks, Public Transportation, And Endless Dining And Entertainment Options, From This Once-in-a-lifetime Offering! Completely Renovated/Restored (2020/2024) And Meticulously Maintained, This 4bd + Rec Room/3.1ba Sfh Offers An Exceptional Floor Plan With 3 Beds/2 Baths Up. A Cozy Front Porch And Gracious Entry Foyer Welcome You Into An Oversized Living Room With Fireplace, A Separate Yet Open Dining Room, And A Large Eat-in Granite/Ss/Island Kitchen. Enjoy Abundant Professionally Designed/Organized Storage And Spa-caliber Baths Throughout, Plus Dual-zoned Hvac. The Lower Level Features A Spacious Rec Room With Wet Bar, Full Bath, Side-by-side Laundry And Den/Office Space. Outside, Enjoy A Rear Yard With Deck Plus A 2-car Garage. Extensive Improvements Include A Full Kitchen Renovation, Primary Bath, And Upstairs Guest Bath All Completed In 2019/2020, Plus Landscaping, Basement Improvements, And Full Interior Repainting. Don't Miss Out On This Incredible Opportunity!
Property Map
Please use the print button to include maps when printing.
For more information about 4346 S Forrestville, Chicago, IL 60653 contact Corcoran Urban Real Estate.
Broker Reciprocity
Listing provided by Compass
All information provided is deemed reliable but is not guaranteed and should be independently verified.
The data relating to real estate for sale on this web site comes in part from the Broker Reciprocity Program
of the Midwest Real Estate Data LLC. Real estate listings held by brokerage firms other than Urban Real Estate are
marked with the Broker Reciprocity logo and detailed information about them includes the name of the listing brokers.
Some IDX listings have been excluded from this website.