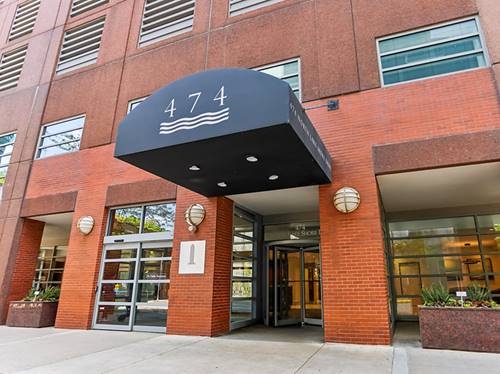
| $479,000 | Unit 3508 | 2 bd / 2 ba |
| $460,000 | Unit 3102 | 2 bd / 2 ba |
| $299,000 | Unit 4403 | 1 bd / 1 ba |
| $279,900 | Unit 4003 | 1 bd / 1 ba |
| $270,000 | Unit 1803 | 1 bd / 1 ba |
| $258,000 | Unit 4706 | 0 bd / 1 ba |
| $210,000 | Unit 2407 | 0 bd / 1 ba |
| $199,900 | Unit 2007 | 0 bd / 1 ba |
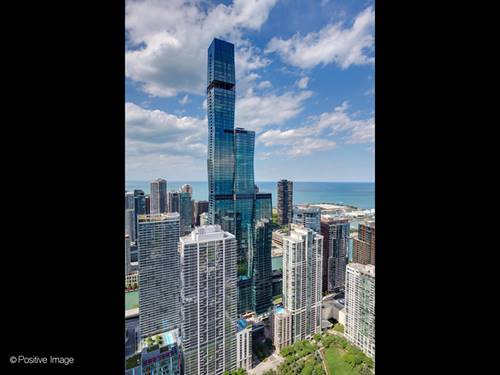
| $10,995,000 | Unit 7601 | 4 bd / 4 ½ ba |
| $8,415,000 | Unit 7301 | 4 bd / 4 ½ ba |
| $7,100,000 | Unit 9101 | 4 bd / 4 ½ ba |
| $6,451,902 | Unit 5506 | 4 bd / 5 ½ ba |
| $4,800,000 | Unit 3101 | 4 bd / 4 ba |
| $2,900,000 | Unit 3608 | 3 bd / 2 ½ ba |
| $2,700,000 | Unit 3908 | 3 bd / 2 ½ ba |
| $2,375,000 | Unit 2106 | 3 bd / 2 ½ ba |
| $2,349,000 | Unit 6403 | 3 bd / 3 ba |
| $2,323,000 | Unit 6303 | 3 bd / 3 ba |
| $2,295,000 | Unit 1906 | 3 bd / 2 ½ ba |
| $2,280,000 | Unit 4209 | 3 bd / 3 ½ ba |
| $2,100,000 | Unit 4102 | 3 bd / 2 ba |
| $1,979,000 | Unit 6805 | 3 bd / 3 ba |
| $1,720,000 | Unit 2204 | 2 bd / 2 ba |
| $1,717,000 | Unit 4803 | 2 bd / 2 ba |
| $1,635,000 | Unit 3404 | 2 bd / 2 ba |
| $1,549,000 | Unit 5105 | 2 bd / 2 ba |
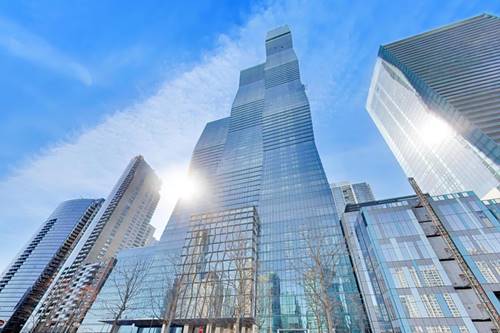
| $10,995,000 | Unit 7601 | 4 bd / 4 ½ ba |
| $8,415,000 | Unit 7301 | 4 bd / 4 ½ ba |
| $7,100,000 | Unit 9101 | 4 bd / 4 ½ ba |
| $6,451,902 | Unit 5506 | 4 bd / 5 ½ ba |
| $4,800,000 | Unit 3101 | 4 bd / 4 ba |
| $2,900,000 | Unit 3608 | 3 bd / 2 ½ ba |
| $2,700,000 | Unit 3908 | 3 bd / 2 ½ ba |
| $2,375,000 | Unit 2106 | 3 bd / 2 ½ ba |
| $2,349,000 | Unit 6403 | 3 bd / 3 ba |
| $2,323,000 | Unit 6303 | 3 bd / 3 ba |
| $2,295,000 | Unit 1906 | 3 bd / 2 ½ ba |
| $2,280,000 | Unit 4209 | 3 bd / 3 ½ ba |
| $2,100,000 | Unit 4102 | 3 bd / 2 ba |
| $1,979,000 | Unit 6805 | 3 bd / 3 ba |
| $1,720,000 | Unit 2204 | 2 bd / 2 ba |
| $1,717,000 | Unit 4803 | 2 bd / 2 ba |
| $1,635,000 | Unit 3404 | 2 bd / 2 ba |
| $895,000 | Unit 1405 | 1 bd / 1 ½ ba |
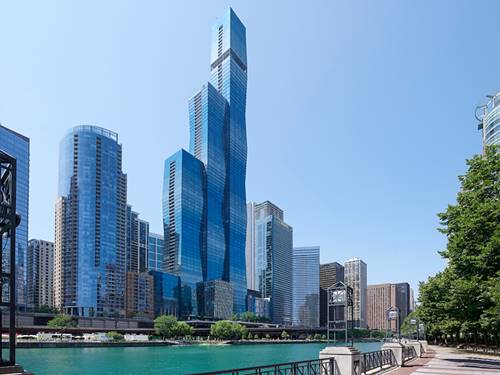
| $10,995,000 | Unit 7601 | 4 bd / 4 ½ ba |
| $8,415,000 | Unit 7301 | 4 bd / 4 ½ ba |
| $7,100,000 | Unit 9101 | 4 bd / 4 ½ ba |
| $6,451,902 | Unit 5506 | 4 bd / 5 ½ ba |
| $4,800,000 | Unit 3101 | 4 bd / 4 ba |
| $2,900,000 | Unit 3608 | 3 bd / 2 ½ ba |
| $2,700,000 | Unit 3908 | 3 bd / 2 ½ ba |
| $2,375,000 | Unit 2106 | 3 bd / 2 ½ ba |
| $2,349,000 | Unit 6403 | 3 bd / 3 ba |
| $2,323,000 | Unit 6303 | 3 bd / 3 ba |
| $2,295,000 | Unit 1906 | 3 bd / 2 ½ ba |
| $2,280,000 | Unit 4209 | 3 bd / 3 ½ ba |
| $2,100,000 | Unit 4102 | 3 bd / 2 ba |
| $1,979,000 | Unit 6805 | 3 bd / 3 ba |
| $1,720,000 | Unit 2204 | 2 bd / 2 ba |
| $1,717,000 | Unit 4803 | 2 bd / 2 ba |
| $1,549,000 | Unit 5105 | 2 bd / 2 ba |
| $895,000 | Unit 1405 | 1 bd / 1 ½ ba |
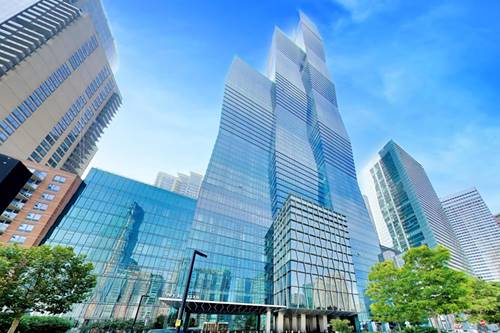
| $10,995,000 | Unit 7601 | 4 bd / 4 ½ ba |
| $8,415,000 | Unit 7301 | 4 bd / 4 ½ ba |
| $7,100,000 | Unit 9101 | 4 bd / 4 ½ ba |
| $6,451,902 | Unit 5506 | 4 bd / 5 ½ ba |
| $4,800,000 | Unit 3101 | 4 bd / 4 ba |
| $2,900,000 | Unit 3608 | 3 bd / 2 ½ ba |
| $2,700,000 | Unit 3908 | 3 bd / 2 ½ ba |
| $2,375,000 | Unit 2106 | 3 bd / 2 ½ ba |
| $2,349,000 | Unit 6403 | 3 bd / 3 ba |
| $2,323,000 | Unit 6303 | 3 bd / 3 ba |
| $2,295,000 | Unit 1906 | 3 bd / 2 ½ ba |
| $2,280,000 | Unit 4209 | 3 bd / 3 ½ ba |
| $2,100,000 | Unit 4102 | 3 bd / 2 ba |
| $1,979,000 | Unit 6805 | 3 bd / 3 ba |
| $1,720,000 | Unit 2204 | 2 bd / 2 ba |
| $1,635,000 | Unit 3404 | 2 bd / 2 ba |
| $1,549,000 | Unit 5105 | 2 bd / 2 ba |
| $895,000 | Unit 1405 | 1 bd / 1 ½ ba |
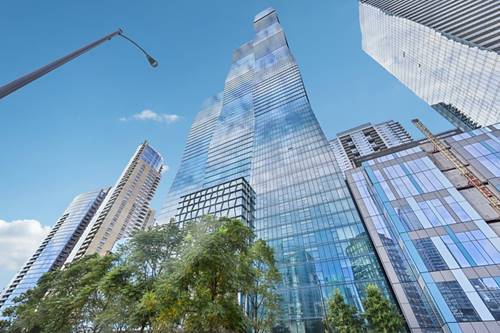
| $10,995,000 | Unit 7601 | 4 bd / 4 ½ ba |
| $8,415,000 | Unit 7301 | 4 bd / 4 ½ ba |
| $7,100,000 | Unit 9101 | 4 bd / 4 ½ ba |
| $6,451,902 | Unit 5506 | 4 bd / 5 ½ ba |
| $4,800,000 | Unit 3101 | 4 bd / 4 ba |
| $2,900,000 | Unit 3608 | 3 bd / 2 ½ ba |
| $2,700,000 | Unit 3908 | 3 bd / 2 ½ ba |
| $2,375,000 | Unit 2106 | 3 bd / 2 ½ ba |
| $2,349,000 | Unit 6403 | 3 bd / 3 ba |
| $2,323,000 | Unit 6303 | 3 bd / 3 ba |
| $2,295,000 | Unit 1906 | 3 bd / 2 ½ ba |
| $2,280,000 | Unit 4209 | 3 bd / 3 ½ ba |
| $2,100,000 | Unit 4102 | 3 bd / 2 ba |
| $1,979,000 | Unit 6805 | 3 bd / 3 ba |
| $1,717,000 | Unit 4803 | 2 bd / 2 ba |
| $1,635,000 | Unit 3404 | 2 bd / 2 ba |
| $1,549,000 | Unit 5105 | 2 bd / 2 ba |
| $895,000 | Unit 1405 | 1 bd / 1 ½ ba |
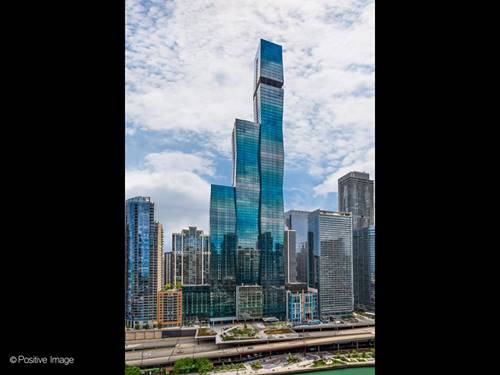
| $10,995,000 | Unit 7601 | 4 bd / 4 ½ ba |
| $8,415,000 | Unit 7301 | 4 bd / 4 ½ ba |
| $7,100,000 | Unit 9101 | 4 bd / 4 ½ ba |
| $6,451,902 | Unit 5506 | 4 bd / 5 ½ ba |
| $4,800,000 | Unit 3101 | 4 bd / 4 ba |
| $2,900,000 | Unit 3608 | 3 bd / 2 ½ ba |
| $2,700,000 | Unit 3908 | 3 bd / 2 ½ ba |
| $2,375,000 | Unit 2106 | 3 bd / 2 ½ ba |
| $2,349,000 | Unit 6403 | 3 bd / 3 ba |
| $2,323,000 | Unit 6303 | 3 bd / 3 ba |
| $2,295,000 | Unit 1906 | 3 bd / 2 ½ ba |
| $2,280,000 | Unit 4209 | 3 bd / 3 ½ ba |
| $2,100,000 | Unit 4102 | 3 bd / 2 ba |
| $1,720,000 | Unit 2204 | 2 bd / 2 ba |
| $1,717,000 | Unit 4803 | 2 bd / 2 ba |
| $1,635,000 | Unit 3404 | 2 bd / 2 ba |
| $1,549,000 | Unit 5105 | 2 bd / 2 ba |
| $895,000 | Unit 1405 | 1 bd / 1 ½ ba |