Corcoran Urban Real Estate
$0 to $5,000,000
Any Beds
Any Baths
For Sale
335 Properties Within 0.5 miles of: 435 N Michigan, Chicago
  • 435 N Michigan Unit 1105, Chicago, IL 60611
    $3,525,000
    4 bed | 4½ bath
    10 more available units at this address
    $7,000,000 Unit 2203 3 bd / 3 ½ ba
    $4,500,000 Unit 2601 2 bd / 2 ½ ba
    $4,300,000 Unit 1112 4 bd / 3 ½ ba
    $3,400,000 Unit 1703 3 bd / 3 ½ ba
    $3,175,000 Unit 1801 3 bd / 3 ½ ba
    $2,999,000 Unit 2004 3 bd / 3 ½ ba
    $2,995,000 Unit 1803 3 bd / 3 ½ ba
    $2,900,000 Unit 401 3 bd / 3 ½ ba
    $2,500,000 Unit 1008 3 bd / 3 ½ ba
    $1,800,000 Unit 701 1 bd / 1 ½ ba
  • 435 N Michigan Unit 1112, Chicago, IL 60611
    $4,300,000
    4 bed | 3½ bath
    10 more available units at this address
    $7,000,000 Unit 2203 3 bd / 3 ½ ba
    $4,500,000 Unit 2601 2 bd / 2 ½ ba
    $3,525,000 Unit 1105 4 bd / 4 ½ ba
    $3,400,000 Unit 1703 3 bd / 3 ½ ba
    $3,175,000 Unit 1801 3 bd / 3 ½ ba
    $2,999,000 Unit 2004 3 bd / 3 ½ ba
    $2,995,000 Unit 1803 3 bd / 3 ½ ba
    $2,900,000 Unit 401 3 bd / 3 ½ ba
    $2,500,000 Unit 1008 3 bd / 3 ½ ba
    $1,800,000 Unit 701 1 bd / 1 ½ ba
  • 435 N Michigan Unit 2601, Chicago, IL 60611
    $4,500,000
    2 bed | 2½ bath
    10 more available units at this address
    $7,000,000 Unit 2203 3 bd / 3 ½ ba
    $4,300,000 Unit 1112 4 bd / 3 ½ ba
    $3,525,000 Unit 1105 4 bd / 4 ½ ba
    $3,400,000 Unit 1703 3 bd / 3 ½ ba
    $3,175,000 Unit 1801 3 bd / 3 ½ ba
    $2,999,000 Unit 2004 3 bd / 3 ½ ba
    $2,995,000 Unit 1803 3 bd / 3 ½ ba
    $2,900,000 Unit 401 3 bd / 3 ½ ba
    $2,500,000 Unit 1008 3 bd / 3 ½ ba
    $1,800,000 Unit 701 1 bd / 1 ½ ba
  • 435 N Michigan Unit 2203, Chicago, IL 60611
    $7,000,000
    3 bed | 3½ bath
    10 more available units at this address
    $4,500,000 Unit 2601 2 bd / 2 ½ ba
    $4,300,000 Unit 1112 4 bd / 3 ½ ba
    $3,525,000 Unit 1105 4 bd / 4 ½ ba
    $3,400,000 Unit 1703 3 bd / 3 ½ ba
    $3,175,000 Unit 1801 3 bd / 3 ½ ba
    $2,999,000 Unit 2004 3 bd / 3 ½ ba
    $2,995,000 Unit 1803 3 bd / 3 ½ ba
    $2,900,000 Unit 401 3 bd / 3 ½ ba
    $2,500,000 Unit 1008 3 bd / 3 ½ ba
    $1,800,000 Unit 701 1 bd / 1 ½ ba
  • 160 E Illinois Unit 1704, Chicago, IL 60611
    $347,000
    1 bed | 1 bath
    4 more available units at this address
    $625,000 Unit 2106 2 bd / 2 ba
    $549,900 Unit 2207 2 bd / 2 ba
    $519,000 Unit 1007 2 bd / 2 ba
    $350,000 Unit 1604 1 bd / 1 ba
  • 160 E Illinois Unit 1604, Chicago, IL 60611
    $350,000
    1 bed | 1 bath
    4 more available units at this address
    $625,000 Unit 2106 2 bd / 2 ba
    $549,900 Unit 2207 2 bd / 2 ba
    $519,000 Unit 1007 2 bd / 2 ba
    $347,000 Unit 1704 1 bd / 1 ba
  • 160 E Illinois Unit 1007, Chicago, IL 60611
    $519,000
    2 bed | 2 bath
    4 more available units at this address
    $625,000 Unit 2106 2 bd / 2 ba
    $549,900 Unit 2207 2 bd / 2 ba
    $350,000 Unit 1604 1 bd / 1 ba
    $347,000 Unit 1704 1 bd / 1 ba

435 N Michigan Unit 1008
Chicago, IL 60611

  • 3 Beds
  • 3 / 1 Baths
  • 3,113 Sq. Ft.
  • Built In 2021
Price

$2,500,000

Est Payment
$20,418 / month (details)  
Taxes
$53,000  
Assessments
$3,136  
Beds
3  
Baths
3 / 1  
Rooms
7  
Type
Attached  
Sq. Ft.
3,113  
Built
2021  
Neighborhood
Streeterville  
MLS
#12728636
Status
Active

Property Description

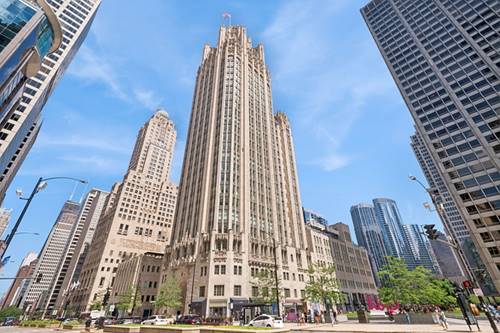
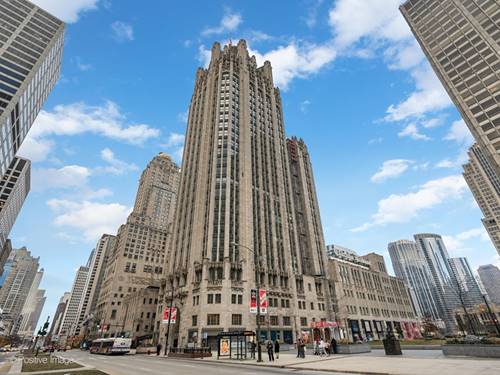

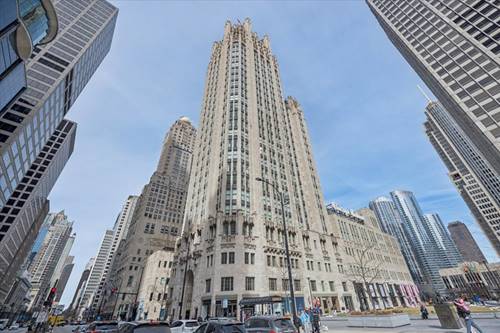
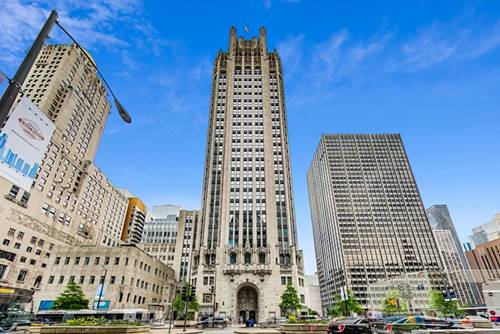
Welcome to life at Tribune Tower, one of Chicago's most iconic and sought-after addresses, where timeless architecture meets effortless luxury. This stunning corner residence offers over 3,100 square feet with 3 bedrooms, 3.1 baths, soaring windows that fill every room with natural light, wide-plank hardwood floors, and sophisticated finishes throughout. The expansive living room with a gas fireplace is complemented by a custom built-in bar featuring refrigerated drawers, creating the perfect setting for effortless entertaining. The space flows seamlessly into a beautifully designed chef's kitchen with quartzite countertops, custom cabinetry, Sub-Zero, Wolf, and Miele appliances, temperature-controlled wine storage, a built-in ice maker, and a generous island designed for gathering. The adjoining family room offers the flexibility for both relaxed living and elegant entertaining. The serene primary suite feels like a private retreat with custom California Closets and a spa-inspired marble bath, while each additional bedroom enjoys its own ensuite. Beyond your front door is where Tribune Tower truly shines. Lounge by the spectacular indoor/outdoor pool, entertain on the expansive terrace with Wolf grilling stations, work out in the state-of-the-art fitness center, enjoy the golf simulator, resident lounges, game room, and beautifully designed entertaining spaces-or take in breathtaking 360-degree skyline, lake, and river views from the exclusive Crown Terrace. Private storage is included, with one deeded garage parking space. More than a home, this is an opportunity to experience one of Chicago's most exceptional luxury lifestyles.

Property Map

Property Details

Rooms

Room
Level
Flooring
Size
Living Room
Main
Hardwood
27X22
Dining Room
Main
Hardwood
COMBO
Kitchen
Main
Hardwood
10X21
Family Room
Main
Hardwood
17X23
Laundry
Main
Porcelain Tile
13X8
Master Bedroom
Main
Hardwood
16X13
Bedroom 2
Main
Hardwood
11X14
Bedroom 3
Main
Hardwood
13X11
Bedroom 4
N/A
Foyer
Main
6X8
Walk In Closet
Main
Hardwood
11X13
Other Room
Main
Hardwood
11X6

Utilities

  • Heating Natural Gas, Forced Air
  • Cooling Central Air
  • Water Lake Michigan
  • Sewer Public Sewer

Additional Information

Assessment Includes
Heat, Air Conditioning, Water, Gas, Parking, Insurance, Doorman, TV/Cable, Scavenger, Snow Removal
Common Amenities
Bike Room/Bike Trails, Door Person, Elevator in Residence, Exercise Room, Storage, Health Club, On Site Manager/Engineer, Park, Party Room, Sundeck, Indoor Pool, Receiving Room, Sauna, Service Elevator(s), Steam Room
Appliances
Double Oven, Range, Microwave, Dishwasher, High End Refrigerator, Freezer, Washer, Dryer, Disposal, Wine Refrigerator
Pets Allowed
Cats OK, Dogs OK, Number Limit
Parking
1 Garage Spaces, Yes, Garage Owned, Attached, Garage, Parking included in price
Schools
Wells Community Academy Senior H (299), Ogden Elementary (299), Ogden Elementary (299)

Payment Calculator

$
$
$
$
$
%
$
years
%
Principal & Interest
$0
Property Tax
$0
Assessments
$0
Home Insurance
$0
Mortgage Insurance
$0

Listing History

08-14-2026 Listed at $2,500,000
08-10-2026 Price increased by $2,500,000 to $2,500,000
Last Modified 8/14/26 10:49 AM

Nearby Transportation

  • Bus 26 < 0.1 mi
  • Bus 66 < 0.1 mi
  • Bus 157 < 0.1 mi
  • Bus 2 < 0.1 mi
  • Bus 3 < 0.1 mi
  • Bus 143 < 0.1 mi
  • Bus 151 < 0.1 mi
  • Bus 146 < 0.1 mi
  • Bus 147 < 0.1 mi
  • Bus 148 < 0.1 mi
  • Bus 10 < 0.1 mi
  • Bus 121 < 0.1 mi
  • Bus 120 < 0.1 mi
  • Bus 29 < 0.1 mi
  • Bus 65 < 0.1 mi
  • Metra Electric 0.4 mi
  • Union Pacific North 1.0 mi
  • Union Pacific Northwest 1.0 mi
  • Union Pacific West 1.0 mi
  • Rock Island 1.1 mi
  • Burlington Northern 1.1 mi
  • Heritage Corridor 1.1 mi
  • Milwaukee North 1.1 mi
  • Milwaukee West 1.1 mi
  • North Central Service 1.1 mi
  • Southwest Service 1.1 mi
  • Red Line 0.2 mi
  • Green Line 0.4 mi
  • Pink Line 0.4 mi
  • Orange Line 0.4 mi
  • ZipCar 0.1 mi
  • Maven 0.3 mi
  • I 90 East 0.7 mi
  • I 94 East 0.7 mi
  • I 90 West 0.7 mi
  • I 94 West 0.7 mi
  • I 290 East 1.5 mi
  • I 290 West 2.0 mi
  • I 55 North 2.6 mi
  • I 55 South 2.6 mi
grid
Register to see 4 more properties