Corcoran Urban Real Estate
$0 to $5,000,000
Any Beds
Any Baths
For Sale
329 Properties Within 0.5 miles of: 435 N Michigan, Chicago
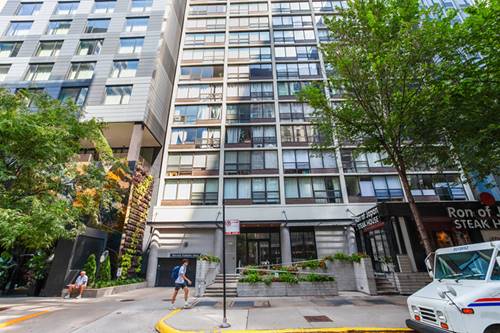
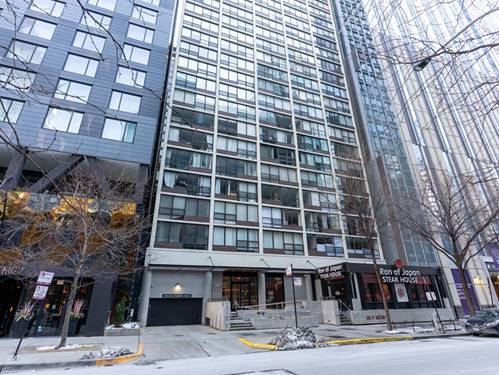
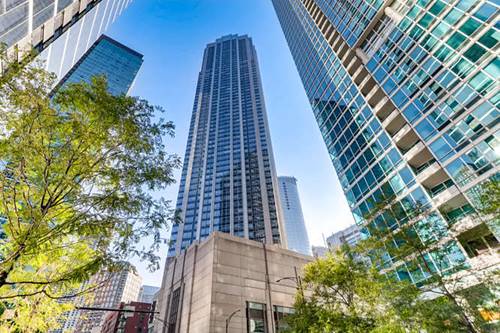
  • 600 N Fairbanks Unit 3004, Chicago, IL 60611
    $439,800
    1 bed | 1 bath
    2 more available units at this address
    $810,500 Unit 3307 2 bd / 2 ba
    $454,000 Unit 1706 1 bd / 1 ba
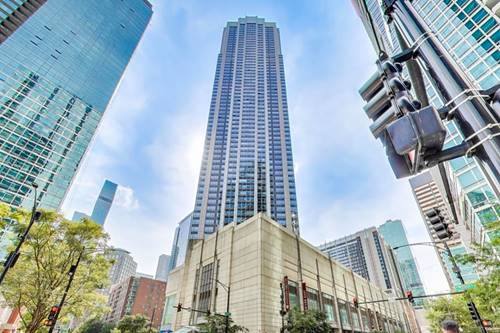
  • 600 N Fairbanks Unit 1706, Chicago, IL 60611
    $454,000
    1 bed | 1 bath
    2 more available units at this address
    $810,500 Unit 3307 2 bd / 2 ba
    $439,800 Unit 3004 1 bd / 1 ba
  • 600 N Fairbanks Unit 3307, Chicago, IL 60611
    $810,500
    2 bed | 2 bath
    2 more available units at this address
    $454,000 Unit 1706 1 bd / 1 ba
    $439,800 Unit 3004 1 bd / 1 ba
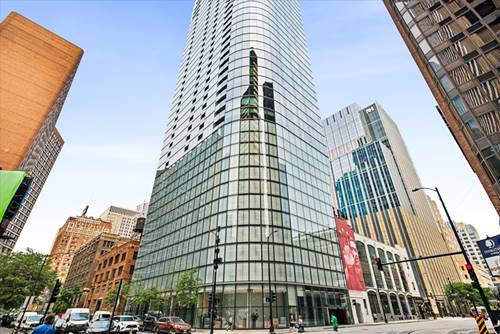
  • 230 E Ontario Unit 1204, Chicago, IL 60611
    $195,999
    0 bed | 1 bath
  • 512 N Mcclurg Unit 2402, Chicago, IL 60611
    $225,000
    0 bed | 1 bath
    5 more available units at this address
    $515,000 Unit 607 2 bd / 2 ba
    $479,000 Unit 507 2 bd / 2 ba
    $469,000 Unit 501 2 bd / 2 ba
    $317,000 Unit 3311 1 bd / 1 ba
    $250,000 Unit 5002 0 bd / 1 ba
  • 512 N Mcclurg Unit 5002, Chicago, IL 60611
    $250,000
    0 bed | 1 bath
    5 more available units at this address
    $515,000 Unit 607 2 bd / 2 ba
    $479,000 Unit 507 2 bd / 2 ba
    $469,000 Unit 501 2 bd / 2 ba
    $317,000 Unit 3311 1 bd / 1 ba
    $225,000 Unit 2402 0 bd / 1 ba
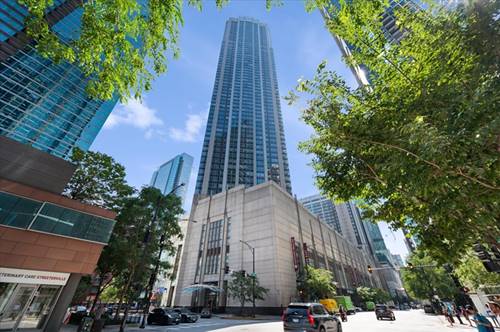
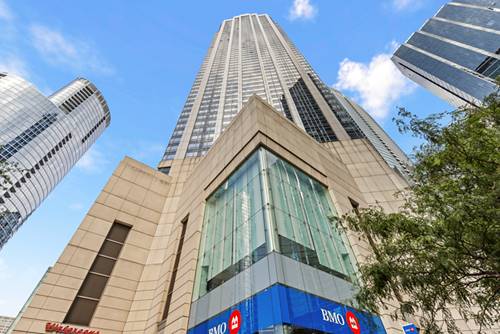
  • 512 N Mcclurg Unit 3311, Chicago, IL 60611
    $317,000
    1 bed | 1 bath
    5 more available units at this address
    $515,000 Unit 607 2 bd / 2 ba
    $479,000 Unit 507 2 bd / 2 ba
    $469,000 Unit 501 2 bd / 2 ba
    $250,000 Unit 5002 0 bd / 1 ba
    $225,000 Unit 2402 0 bd / 1 ba

435 N Michigan Unit 2004
Chicago, IL 60611

  • 3 Beds
  • 3 / 1 Baths
  • 3,505 Sq. Ft.
  • Built In 2021
Price

$2,999,000

Est Payment
$28,277 / month (details)  
Taxes
$96,624  
Assessments
$4,807  
Beds
3  
Baths
3 / 1  
Rooms
6  
Type
Attached  
Sq. Ft.
3,505  
Lot Size
1  
Built
2021  
Neighborhood
Streeterville  
MLS
#12725595
Status
Active (0 days)

Property Description

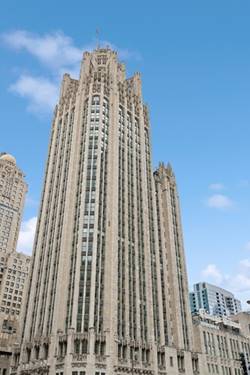
Located in the iconic and highly coveted Tribune Tower, this spectacular 20th-floor residence features one of the most unique and desirable floor plans in the entire building. This rare duplex offers an exceptional blend of historic architectural character and sophisticated modern luxury. The dramatic two-story living and dining room serves as the heart of the home, showcasing soaring 20-foot ceilings, a fireplace, and a custom bar with a wine refrigerator. The true showpiece, however, is the collection of original 1920s limestone-trimmed French doors, thoughtfully preserved by the developer to celebrate the building's rich architectural heritage. These stunning doors open to a Juliet balcony with breathtaking panoramic views of Lake Michigan, the Chicago River, and the city's vibrant North Side skyline. Every detail throughout the home has been finished to the highest standards. The gourmet kitchen features quartz countertops, premium Wolf appliances, and custom cabinetry, while wide-plank hardwood flooring extends throughout both levels. The thoughtfully designed floor plan includes a first-floor bedroom, a full bathroom, and a dedicated laundry room. Upstairs, two spacious bedrooms each offer luxurious en suite bathrooms and custom-designed closets with integrated lighting. The spa-inspired bathrooms feature designer finishes, and every inch of this residence has been carefully curated to create an elegant, turnkey living experience. As one of the few duplex residences in Tribune Tower, this home presents a truly rare opportunity. Complete with two deeded parking spaces, world-class building amenities, and unforgettable views, this exceptional residence offers outstanding value in one of Chicago's most prestigious addresses. Schedule your private tour today and experience luxury living at its finest

Property Map

Property Details

Rooms

Room
Level
Flooring
Size
Living Room
Main
Hardwood
37X15
Dining Room
Main
Hardwood
COMBO
Kitchen
Main
Hardwood
15X14
Family Room
N/A
Laundry
Main
12X08
Master Bedroom
Second
Hardwood
19X14
Bedroom 2
Main
Hardwood
20X12
Bedroom 3
Second
Hardwood
14X09
Bedroom 4
N/A
Gallery
Main
Hardwood
16X11

Utilities

  • Heating Natural Gas
  • Cooling Central Air
  • Water Public
  • Sewer Public Sewer

Additional Information

Assessment Includes
Heat, Water, Insurance, Doorman, TV/Cable, Exercise Facilities, Pool, Exterior Maintenance, Lawn Care, Snow Removal
Common Amenities
Door Person, Elevator in Residence, Exercise Room, Storage, Health Club, On Site Manager/Engineer, Sundeck, Indoor Pool, Sauna, Business Center
Pets Allowed
Cats OK, Dogs OK
Sub/Complex
Tribune Tower Residences
Parking
2 Garage Spaces, Yes, Garage Owned, Attached, Garage, Parking included in price
Schools
District 299

Payment Calculator

$
$
$
$
$
%
$
years
%
Principal & Interest
$0
Property Tax
$0
Assessments
$0
Home Insurance
$0
Mortgage Insurance
$0

Listing History

08-05-2026 Listed at $2,999,000
Last Modified 8/5/26 7:28 PM

Nearby Transportation

  • Bus 26 < 0.1 mi
  • Bus 66 < 0.1 mi
  • Bus 157 < 0.1 mi
  • Bus 2 < 0.1 mi
  • Bus 3 < 0.1 mi
  • Bus 143 < 0.1 mi
  • Bus 151 < 0.1 mi
  • Bus 146 < 0.1 mi
  • Bus 147 < 0.1 mi
  • Bus 148 < 0.1 mi
  • Bus 10 < 0.1 mi
  • Bus 121 < 0.1 mi
  • Bus 120 < 0.1 mi
  • Bus 29 < 0.1 mi
  • Bus 65 < 0.1 mi
  • Metra Electric 0.4 mi
  • Union Pacific North 1.0 mi
  • Union Pacific Northwest 1.0 mi
  • Union Pacific West 1.0 mi
  • Rock Island 1.1 mi
  • Burlington Northern 1.1 mi
  • Heritage Corridor 1.1 mi
  • Milwaukee North 1.1 mi
  • Milwaukee West 1.1 mi
  • North Central Service 1.1 mi
  • Southwest Service 1.1 mi
  • Red Line 0.2 mi
  • Green Line 0.4 mi
  • Pink Line 0.4 mi
  • Orange Line 0.4 mi
  • ZipCar 0.1 mi
  • Maven 0.3 mi
  • I 90 East 0.7 mi
  • I 94 East 0.7 mi
  • I 90 West 0.7 mi
  • I 94 West 0.7 mi
  • I 290 East 1.5 mi
  • I 290 West 2.0 mi
  • I 55 North 2.6 mi
  • I 55 South 2.6 mi
grid
Register to see 4 more properties