Corcoran Urban Real Estate
$0 to $5,000,000
Any Beds
Any Baths
For Sale
313 Properties Within 0.5 miles of: 435 N Michigan, Chicago
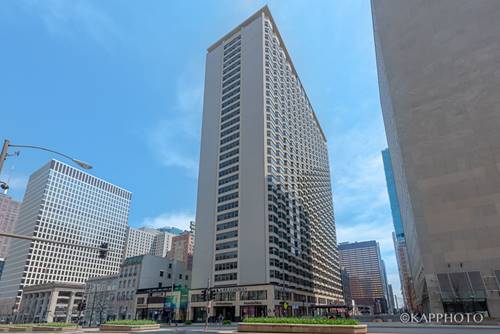
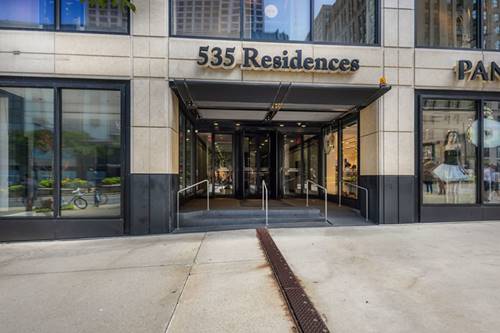
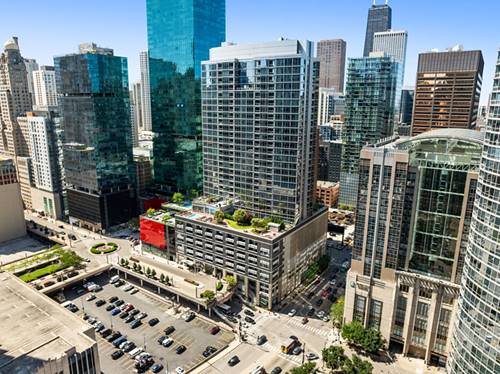
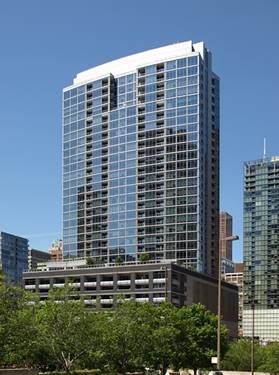
  • 535 N Michigan Unit 2305, Chicago, IL 60611
    $219,900
    1 bed | 1 bath
    3 more available units at this address
    $289,000 Unit 909 2 bd / 1 ba
    $249,999 Unit 2306 1 bd / 1 ba
    $230,000 Unit 806 1 bd / 1 ba
  • 535 N Michigan Unit 806, Chicago, IL 60611
    $230,000
    1 bed | 1 bath
    3 more available units at this address
    $289,000 Unit 909 2 bd / 1 ba
    $249,999 Unit 2306 1 bd / 1 ba
    $219,900 Unit 2305 1 bd / 1 ba
  • 535 N Michigan Unit 2306, Chicago, IL 60611
    $249,999
    1 bed | 1 bath
    3 more available units at this address
    $289,000 Unit 909 2 bd / 1 ba
    $230,000 Unit 806 1 bd / 1 ba
    $219,900 Unit 2305 1 bd / 1 ba
  • 535 N Michigan Unit 909, Chicago, IL 60611
    $289,000
    2 bed | 1 bath
    3 more available units at this address
    $249,999 Unit 2306 1 bd / 1 ba
    $230,000 Unit 806 1 bd / 1 ba
    $219,900 Unit 2305 1 bd / 1 ba
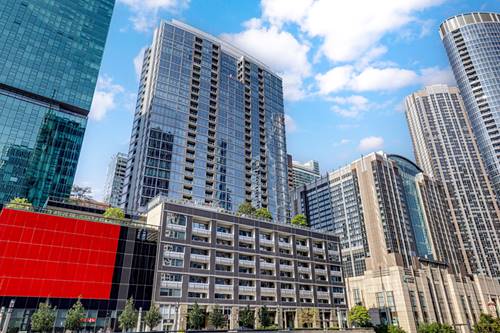
  • 240 E Illinois Unit 1802, Chicago, IL 60611
    $439,500
    1 bed | 1½ bath
    2 more available units at this address
    $950,000 Unit 3001 3 bd / 2 ba
    $485,000 Unit 1102 1 bd / 1 ½ ba
  • 240 E Illinois Unit 1102, Chicago, IL 60611
    $485,000
    1 bed | 1½ bath
    2 more available units at this address
    $950,000 Unit 3001 3 bd / 2 ba
    $439,500 Unit 1802 1 bd / 1 ½ ba
  • 240 E Illinois Unit 3001, Chicago, IL 60611
    $950,000
    3 bed | 2 bath
    2 more available units at this address
    $485,000 Unit 1102 1 bd / 1 ½ ba
    $439,500 Unit 1802 1 bd / 1 ½ ba

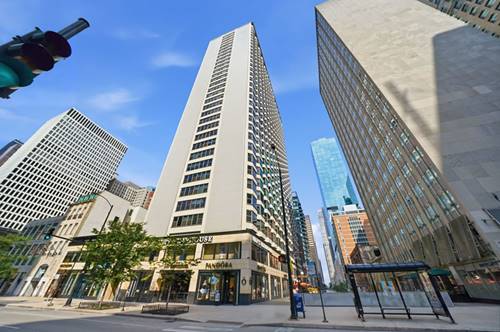
435 N Michigan Unit 408
Chicago, IL 60610

  • 2 Beds
  • 2 / 1 Baths
  • 1,949 Sq. Ft.
  • Built In 2019
Price

$1,875,000

Est Payment
$13,322 / month (details)  
Taxes
$24,690  
Assessments
$1,575  
Beds
2  
Baths
2 / 1  
Rooms
5  
Type
Attached  
Sq. Ft.
1,949  
Built
2019  
Neighborhood
Streeterville  
MLS
#12750924
Status
Active (0 days)

Property Description

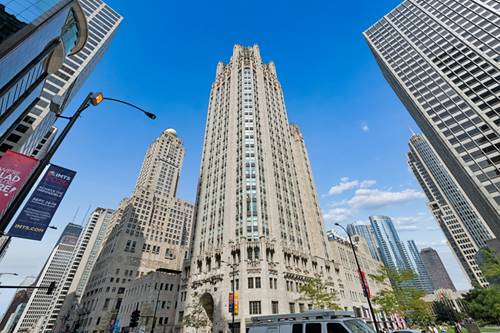
Experience Chicago luxury living at its finest in the iconic Tribune Tower Residences where timeless architectural elegance meets sophisticated modern luxury. Ideally located in the heart of the Magnificent Mile, this exceptional residence is steps from the popular Riverwalk, Michigan Avenue's premier shopping, historic DuSable Bridge and renowned Wrigley Building. This stunning 2-bedroom, 2.1-bath residence features 11' soaring ceilings, elegant crown moldings, wide-plank oak hardwood floors and oversized windows that fill the home with natural light. The spectacular chef's kitchen is appointed with exquisite quartzite countertops, barstool seating, Bovelli white custom cabinetry, abundant storage and a premium suite of Wolf, Miele, and Sub-Zero appliances, including a separate Wolf steam oven. The expansive living and dining areas create an ideal setting for both everyday living and entertaining, with an open-concept design and beautiful dining area highlighted by a striking designer chandelier. The spacious primary suite offers 2 custom walk-in closets and a spa-inspired marble ensuite bath featuring dual vanities, lush soaking tub and marble-surround shower. The desirable split layout offers a 2nd bedroom with private ensuite marble bath. Additional highlights include an exquisite black-marble powder room, a generously sized laundry room with custom storage and motorized window shades throughout. A large private storage locker, conveniently located down the hallway, is also included. Residents enjoy an extraordinary collection of world-class amenities, including a rooftop indoor heated pool, outdoor grilling and lounge areas with sweeping city views and a state-of-the-art fitness center featuring weights, Pilates, and cross-training equipment, along with steam rooms, sauna and massage facilities. The impressive 11,000-square-foot resident lounge offers a baby grand piano, Colonel McCormick's original fireplace, full bar and game room complete with pool table, darts, backgammon, and a golf simulator with putting green. The breathtaking Crown Tower provides additional gathering spaces with panoramic views of city. This is a rare opportunity to experience an extraordinary Chicago lifestyle in one of the city's most architecturally significant and coveted residences. Deeded parking is available for $75,000.

Property Map

Property Details

Rooms

Room
Level
Flooring
Size
Living Room
Main
Hardwood
20X28
Dining Room
Main
Hardwood
COMBO
Kitchen
Main
Hardwood
10X15
Family Room
N/A
Laundry
Main
Porcelain Tile
12X7
Master Bedroom
Main
Hardwood
16X15
Bedroom 2
Main
Hardwood
13X11
Bedroom 3
N/A
Bedroom 4
N/A
Foyer
Main
Hardwood
5X8
Walk In Closet
Main
Hardwood
11X9

Utilities

  • Heating Natural Gas, Forced Air
  • Cooling Central Air
  • Water Lake Michigan
  • Sewer Public Sewer

Additional Information

Assessment Includes
Heat, Water, Parking, Insurance, Doorman, TV/Cable, Exercise Facilities, Pool, Exterior Maintenance, Lawn Care, Scavenger, Snow Removal, Internet
Interior Features
1st Floor Bedroom, 1st Floor Full Bath, Storage, Built-in Features, Walk-In Closet(s), Open Floorplan, Doorman, Lobby, Separate Dining Room
Appliances
Range, Microwave, Dishwasher, High End Refrigerator, Freezer, Washer, Dryer, Disposal, Stainless Steel Appliance(s), Range Hood, Gas Cooktop
Pets Allowed
Number Limit
Sub/Complex
Tribune Tower Residences
Parking
1 Garage Spaces, Heated Garage, Yes, Deeded, Attached, Garage, Parking not included in price
Schools
District 299

Payment Calculator

$
$
$
$
$
%
$
years
%
Principal & Interest
$0
Property Tax
$0
Assessments
$0
Home Insurance
$0
Mortgage Insurance
$0

Listing History

09-08-2026 Listed at $1,875,000
Last Modified 9/8/26 1:37 PM

Nearby Transportation

  • Bus 26 < 0.1 mi
  • Bus 66 < 0.1 mi
  • Bus 157 < 0.1 mi
  • Bus 2 < 0.1 mi
  • Bus 3 < 0.1 mi
  • Bus 143 < 0.1 mi
  • Bus 151 < 0.1 mi
  • Bus 146 < 0.1 mi
  • Bus 147 < 0.1 mi
  • Bus 148 < 0.1 mi
  • Bus 10 < 0.1 mi
  • Bus 121 < 0.1 mi
  • Bus 120 < 0.1 mi
  • Bus 29 0.1 mi
  • Bus 65 0.1 mi
  • Metra Electric 0.4 mi
  • Union Pacific North 1.1 mi
  • Union Pacific Northwest 1.1 mi
  • Union Pacific West 1.1 mi
  • Rock Island 1.1 mi
  • Burlington Northern 1.1 mi
  • Heritage Corridor 1.1 mi
  • Milwaukee North 1.1 mi
  • Milwaukee West 1.1 mi
  • North Central Service 1.1 mi
  • Southwest Service 1.1 mi
  • Red Line 0.3 mi
  • Green Line 0.4 mi
  • Pink Line 0.4 mi
  • Orange Line 0.4 mi
  • ZipCar 0.1 mi
  • Maven 0.3 mi
  • I 90 East 0.7 mi
  • I 94 East 0.7 mi
  • I 90 West 0.7 mi
  • I 94 West 0.7 mi
  • I 290 East 1.5 mi
  • I 290 West 2.0 mi
  • I 55 North 2.6 mi
  • I 55 South 2.6 mi
grid
Register to see 7 more properties