Corcoran Urban Real Estate
$0 to $5,000,000
Any Beds
Any Baths
For Sale
103 Properties Within 0.5 miles of: 435 W Erie, Chicago
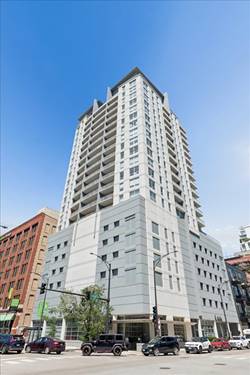
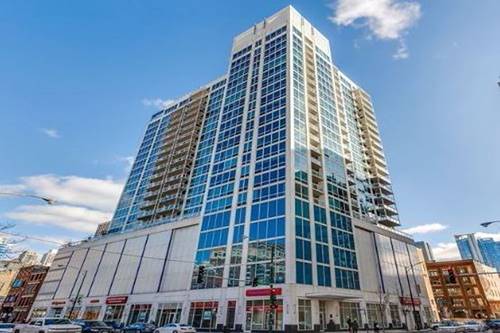
  • 330 W Grand Unit 1403, Chicago, IL 60654
    $315,000
    1 bed | 1 bath
    2 more available units at this address
    $635,000 Unit 1802 2 bd / 2 ½ ba
    $434,900 Unit 1707 2 bd / 2 ba
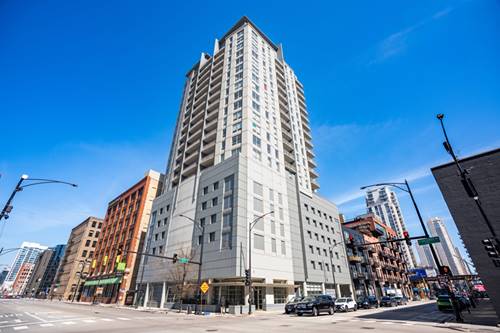
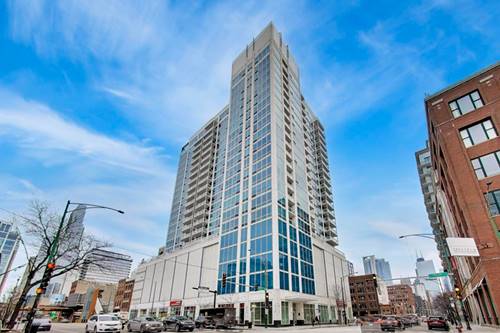
  • 330 W Grand Unit 1707, Chicago, IL 60654
    $434,900
    2 bed | 2 bath
    2 more available units at this address
    $635,000 Unit 1802 2 bd / 2 ½ ba
    $315,000 Unit 1403 1 bd / 1 ba
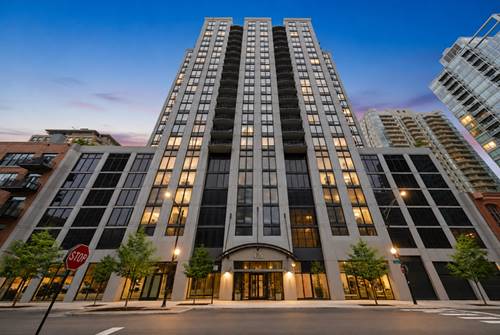
  • 330 W Grand Unit 1802, Chicago, IL 60654
    $635,000
    2 bed | 2½ bath
    2 more available units at this address
    $434,900 Unit 1707 2 bd / 2 ba
    $315,000 Unit 1403 1 bd / 1 ba
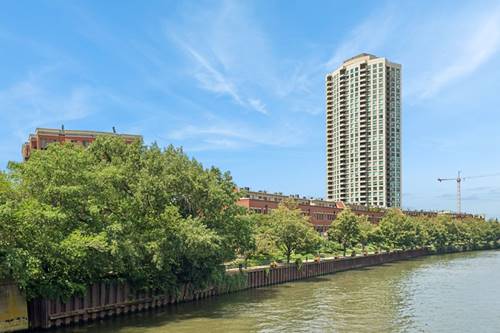
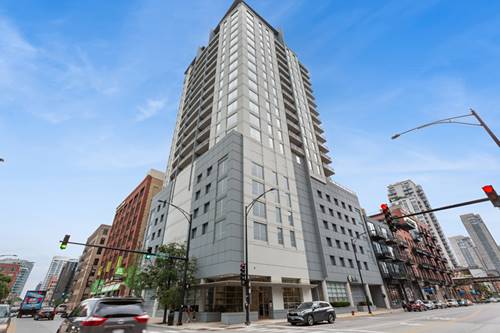
  • 484 N Canal, Chicago, IL 60654
    $1,450,000
    5 bed | 3½ bath
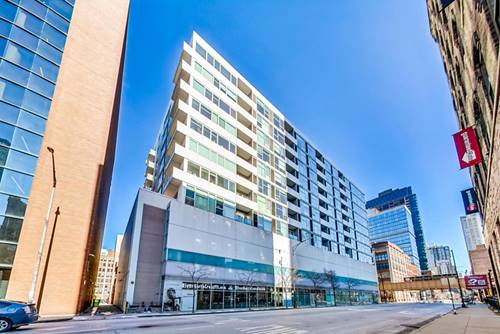
  • 630 N Franklin Unit 1013, Chicago, IL 60610
    $299,000
    1 bed | 1 bath
    1 more available unit at this address
    $440,000 Unit 709 2 bd / 2 ba
  • 757 N Orleans Unit 610, Chicago, IL 60654
    $362,500
    1 bed | 1 bath
    8 more available units at this address
    $565,000 Unit 1511 2 bd / 2 ba
    $559,900 Unit 812 2 bd / 2 ba
    $529,999 Unit 1912 2 bd / 2 ba
    $434,900 Unit 909 2 bd / 2 ba
    $425,000 Unit 1704 2 bd / 1 ½ ba
    $400,000 Unit 605 1 bd / 1 ba
    $399,000 Unit 805 1 bd / 1 ba
    $379,900 Unit 1105 1 bd / 1 ba
  • 757 N Orleans Unit 1105, Chicago, IL 60654
    $379,900
    1 bed | 1 bath
    8 more available units at this address
    $565,000 Unit 1511 2 bd / 2 ba
    $559,900 Unit 812 2 bd / 2 ba
    $529,999 Unit 1912 2 bd / 2 ba
    $434,900 Unit 909 2 bd / 2 ba
    $425,000 Unit 1704 2 bd / 1 ½ ba
    $400,000 Unit 605 1 bd / 1 ba
    $399,000 Unit 805 1 bd / 1 ba
    $362,500 Unit 610 1 bd / 1 ba

435 W Erie Unit 1506
Chicago, IL 60654

  • 1 Beds
  • 1 / 1 Baths
  • 955 Sq. Ft.
  • Built In 1999
Price

$349,995

Est Payment
$3,199 / month (details)  
Taxes
$7,999  
Assessments
$733  
Beds
1  
Baths
1 / 1  
Rooms
4  
Type
Attached  
Sq. Ft.
955  
Built
1999  
Neighborhood
River North  
Building
Erie Centre Tower  
MLS
#12725380
Status
Active

Property Description

Stunning River North Condo with Sweeping City Views in Erie Center Tower! Welcome home to this spacious and sun-filled 1-bedroom, 1.1-bath residence in the highly sought-after Erie Center Tower. This beautifully maintained home features an open-concept floor plan designed for today's lifestyle, with a generous living room, cozy fireplace, and floor-to-ceiling windows that flood the space with natural light. The kitchen overlooks the living area and offers a large breakfast bar, stainless steel appliances, and plenty of cabinet space. Step out onto the oversized north-facing balcony and enjoy breathtaking panoramic views stretching toward Lincoln Park, Lakeview, and beyond. The spacious bedroom features a walk-in closet and an ensuite bath, while the convenient powder room is ideal for guests. Additional highlights include hardwood floors, an in-unit washer and dryer (2024), a new HVAC system (2023), and deeded garage parking available for $35,000. Residents of Erie Center Tower enjoy exceptional amenities, including 24-hour door staff, a rooftop sundeck, fitness center, party room, and on-site dry cleaners. Located in the heart of River North, you're just steps from renowned restaurants, shopping, nightlife, the Brown and Purple CTA lines, and easy access to downtown and the expressway. Explore the property in 3D! Click the 3D Tour button to virtually walk through every detail of this exceptional home. Welcome home!

Property Tour

Property Map

Property Details

Rooms

Room
Level
Flooring
Size
Living Room
Main
Hardwood
18X14
Dining Room
Main
Hardwood
11X11
Kitchen
Main
09X13
Family Room
N/A
Laundry
N/A
Master Bedroom
Main
Carpet
14X12
Bedroom 2
N/A
Bedroom 3
N/A
Bedroom 4
N/A
Balcony/Porch/Lanai
Main
13X07

Utilities

  • Heating Natural Gas, Forced Air
  • Cooling Central Air, Zoned
  • Water Lake Michigan
  • Sewer Public Sewer

Additional Information

Assessment Includes
Heat, Air Conditioning, Water, Insurance, Doorman, TV/Cable, Exercise Facilities, Exterior Maintenance, Lawn Care, Scavenger, Snow Removal, Internet
Common Amenities
Bike Room/Bike Trails, Door Person, Elevator in Residence, Exercise Room, Storage, On Site Manager/Engineer, Party Room, Sundeck, Receiving Room
Interior Features
Storage, Walk-In Closet(s)
Exterior Features
Balcony
Appliances
Range, Microwave, Dishwasher, Refrigerator, Washer, Dryer, Disposal, Stainless Steel Appliance(s)
Pets Allowed
Cats OK, Dogs OK
Parking
1 Garage Spaces, Yes, Deeded, Attached, Garage, Parking not included in price
Schools
Wells Community Academy Senior H (299), Ogden Elementary (299), Ogden Elementary (299)

Payment Calculator

$
$
$
$
$
%
$
years
%
Principal & Interest
$0
Property Tax
$0
Assessments
$0
Home Insurance
$0
Mortgage Insurance
$0

Nearby Transportation

  • Bus 65 0.2 mi
  • Bus 37 0.2 mi
  • Bus 66 0.2 mi
  • Bus 125 0.2 mi
  • Bus 0.3 mi
  • Bus 156 0.4 mi
  • Bus 8 0.4 mi
  • Bus 56 0.4 mi
  • Bus 22 0.4 mi
  • Bus 36 0.6 mi
  • Bus 70 0.6 mi
  • Bus 29 0.6 mi
  • Bus 134 0.6 mi
  • Bus 135 0.6 mi
  • Bus 136 0.6 mi
  • Union Pacific North 0.8 mi
  • Union Pacific Northwest 0.8 mi
  • Union Pacific West 0.8 mi
  • Burlington Northern 1.0 mi
  • Heritage Corridor 1.0 mi
  • Milwaukee North 1.0 mi
  • Milwaukee West 1.0 mi
  • North Central Service 1.0 mi
  • Southwest Service 1.0 mi
  • Metra Electric 1.1 mi
  • Brown Line 0.3 mi
  • Purple Line 0.3 mi
  • Blue Line 0.4 mi
  • Green Line 0.6 mi
  • Pink Line 0.6 mi
  • ZipCar 0.1 mi
  • Maven 0.3 mi
  • I 90 East 0.2 mi
  • I 94 East 0.2 mi
  • I 90 West 0.2 mi
  • I 94 West 0.2 mi
  • I 290 East 1.2 mi
  • I 290 West 1.5 mi
  • I 55 South 2.7 mi
  • I 55 North 2.7 mi
grid
Register to see 3 more properties