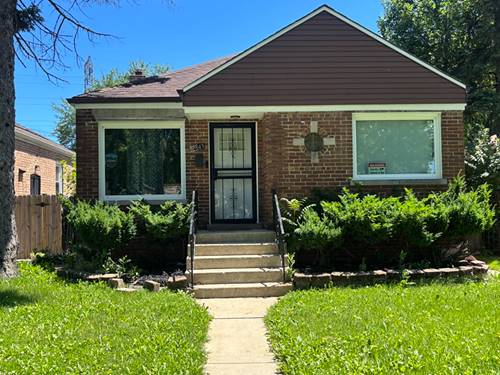
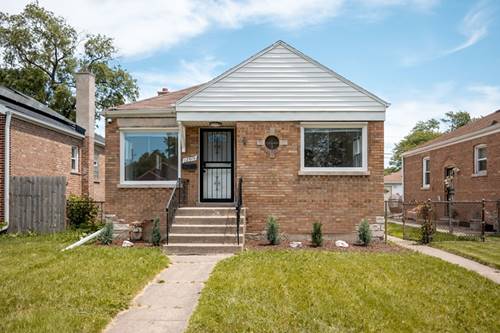
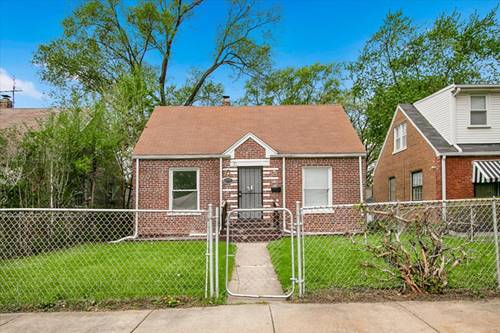
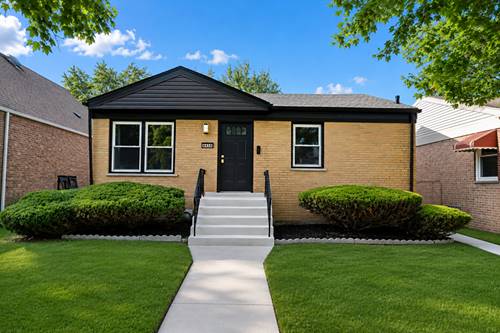
Positioned in the heart of Chicago's sought after West Pullman neighborhood, this exceptional brick ranch on an oversized lot is more than just a home. It is a showcase of quality craftsmanship, timeless style, and modern living. Completely renovated from top to bottom, this stunning 3 bedroom, 2 bathroom residence has been thoughtfully redesigned with impeccable attention to detail. From the moment you step inside, you will be welcomed by a bright, open concept floor plan featuring beautifully refinished hardwood floors, elegant crown molding, chair rail accents, and a striking custom tiled fireplace that serves as the focal point of the living area. The showstopping kitchen is sure to impress, offering white shaker cabinetry, luxurious quartz countertops, a designer tile backsplash, stainless steel appliances, and recessed LED lighting that perfectly complements the home's sophisticated contemporary design. The main level features two generously sized bedrooms and a spa inspired bathroom appointed with stunning black and gold designer fixtures, creating a look that is both bold and elegant. The finished lower level dramatically expands your living space with an impressive family room highlighted by a custom accent wall, a spacious third bedroom, and a beautifully designed second bathroom featuring a custom walk-in shower with matching black and gold finishes. Luxury engineered vinyl flooring and recessed LED lighting throughout the lower level provide both durability and style. A spacious and separate laundry and utility room offers added convenience, while the private backyard and detached 2 car garage complete this incredible property. This is not just another house. It is a place where quality meets comfort, where thoughtful design meets everyday functionality, and where lasting memories are waiting to be made with YOU!
Property Map
Please use the print button to include maps when printing.
Property Details
Rooms
Room
Level
Flooring
Size
Living Room
Main
Hardwood
14X15
Dining Room
N/A
Kitchen
Main
Hardwood
14X11
Family Room
Basement
Vinyl
22X15
Laundry
Basement
Laminate
6X11
Master Bedroom
Main
Hardwood
10X13
Bedroom 2
Main
Hardwood
10X13
Bedroom 3
Basement
Laminate
14X13
Bedroom 4
N/A
Utility Room-Lower Level
Basement
Painted/Stained
14X7
Utilities
Heating Natural Gas
Cooling Central Air
Water Lake Michigan, Public
Sewer Public Sewer
Additional Information
Appliances
Range, Microwave, Dishwasher, Refrigerator
Parking
2 Garage Spaces, Garage Door Opener, Yes, Garage Owned, Detached, Garage, Parking not included in price
Schools
District 299, District 132
Payment Calculator
Listing History
07-24-2026
Listed at $289,900
08-06-2026
Status changed to Under Contract
Last Modified 8/6/26 10:41 AM
Nearby Transportation
Bus 108
0.2 mi
Bus 8A
0.2 mi
Bus 34
0.7 mi
Bus 119
0.9 mi
Metra Electric
0.7 mi
Hwy 57
1.5 mi
Hwy 57
1.6 mi
I 94 East
2.1 mi
I 94 West
2.2 mi
I 294 North
4.0 mi
Broker Reciprocity
Listing provided by Roman Properties, LLC.
All information provided is deemed reliable but is not guaranteed and should be independently verified.
The data relating to real estate for sale on this web site comes in part from the Broker Reciprocity Program
of the Midwest Real Estate Data LLC. Real estate listings held by brokerage firms other than Urban Real Estate are
marked with the Broker Reciprocity logo and detailed information about them includes the name of the listing brokers.
Some IDX listings have been excluded from this website.