Corcoran Urban Real Estate
$0 to $5,000,000
Any Beds
Any Baths
For Sale
275 Properties Within 0.5 miles of: 440 N Mcclurg, Chicago
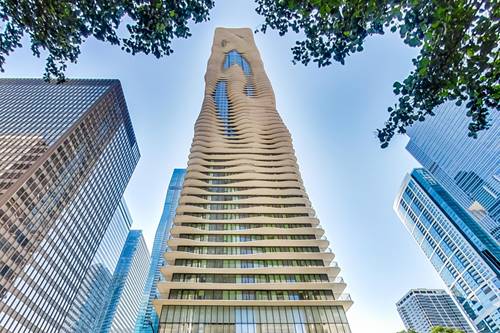
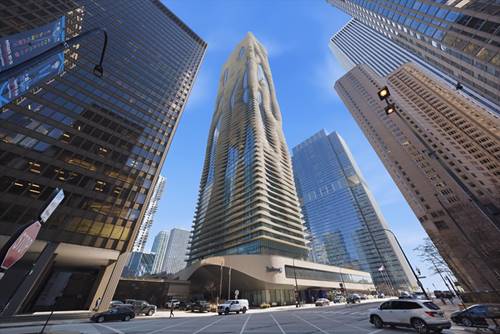
  • 225 N Columbus Unit 7808, Chicago, IL 60601
    $875,000
    2 bed | 2½ bath
    8 more available units at this address
    $2,600,000 Unit 8006 4 bd / 3 ba
    $1,099,000 Unit 7201 3 bd / 2 ½ ba
    $950,000 Unit 7702 2 bd / 2 ½ ba
    $699,000 Unit 6006 2 bd / 2 ba
    $619,000 Unit 6103 1 bd / 1 ½ ba
    $499,500 Unit 6807 1 bd / 1 ba
    $395,000 Unit 5611 1 bd / 1 ba
    $375,000 Unit 6509 1 bd / 1 ba
  • 225 N Columbus Unit 7702, Chicago, IL 60601
    $950,000
    2 bed | 2½ bath
    8 more available units at this address
    $2,600,000 Unit 8006 4 bd / 3 ba
    $1,099,000 Unit 7201 3 bd / 2 ½ ba
    $875,000 Unit 7808 2 bd / 2 ½ ba
    $699,000 Unit 6006 2 bd / 2 ba
    $619,000 Unit 6103 1 bd / 1 ½ ba
    $499,500 Unit 6807 1 bd / 1 ba
    $395,000 Unit 5611 1 bd / 1 ba
    $375,000 Unit 6509 1 bd / 1 ba
  • 225 N Columbus Unit 7201, Chicago, IL 60601
    $1,099,000
    3 bed | 2½ bath
    8 more available units at this address
    $2,600,000 Unit 8006 4 bd / 3 ba
    $950,000 Unit 7702 2 bd / 2 ½ ba
    $875,000 Unit 7808 2 bd / 2 ½ ba
    $699,000 Unit 6006 2 bd / 2 ba
    $619,000 Unit 6103 1 bd / 1 ½ ba
    $499,500 Unit 6807 1 bd / 1 ba
    $395,000 Unit 5611 1 bd / 1 ba
    $375,000 Unit 6509 1 bd / 1 ba
  • 225 N Columbus Unit 8006, Chicago, IL 60601
    $2,600,000
    4 bed | 3 bath
    8 more available units at this address
    $1,099,000 Unit 7201 3 bd / 2 ½ ba
    $950,000 Unit 7702 2 bd / 2 ½ ba
    $875,000 Unit 7808 2 bd / 2 ½ ba
    $699,000 Unit 6006 2 bd / 2 ba
    $619,000 Unit 6103 1 bd / 1 ½ ba
    $499,500 Unit 6807 1 bd / 1 ba
    $395,000 Unit 5611 1 bd / 1 ba
    $375,000 Unit 6509 1 bd / 1 ba
  • 435 N Michigan Unit 701, Chicago, IL 60611
    $1,800,000
    1 bed | 1½ bath
    9 more available units at this address
    $7,000,000 Unit 2203 3 bd / 3 ½ ba
    $4,500,000 Unit 2601 2 bd / 2 ½ ba
    $4,300,000 Unit 1112 4 bd / 3 ½ ba
    $3,525,000 Unit 1105 4 bd / 4 ½ ba
    $3,400,000 Unit 1703 3 bd / 3 ½ ba
    $3,175,000 Unit 1801 3 bd / 3 ½ ba
    $2,999,000 Unit 2004 3 bd / 3 ½ ba
    $2,995,000 Unit 1803 3 bd / 3 ½ ba
    $2,900,000 Unit 401 3 bd / 3 ½ ba
  • 435 N Michigan Unit 401, Chicago, IL 60611
    $2,900,000
    3 bed | 3½ bath
    9 more available units at this address
    $7,000,000 Unit 2203 3 bd / 3 ½ ba
    $4,500,000 Unit 2601 2 bd / 2 ½ ba
    $4,300,000 Unit 1112 4 bd / 3 ½ ba
    $3,525,000 Unit 1105 4 bd / 4 ½ ba
    $3,400,000 Unit 1703 3 bd / 3 ½ ba
    $3,175,000 Unit 1801 3 bd / 3 ½ ba
    $2,999,000 Unit 2004 3 bd / 3 ½ ba
    $2,995,000 Unit 1803 3 bd / 3 ½ ba
    $1,800,000 Unit 701 1 bd / 1 ½ ba
  • 435 N Michigan Unit 1803, Chicago, IL 60611
    $2,995,000
    3 bed | 3½ bath
    9 more available units at this address
    $7,000,000 Unit 2203 3 bd / 3 ½ ba
    $4,500,000 Unit 2601 2 bd / 2 ½ ba
    $4,300,000 Unit 1112 4 bd / 3 ½ ba
    $3,525,000 Unit 1105 4 bd / 4 ½ ba
    $3,400,000 Unit 1703 3 bd / 3 ½ ba
    $3,175,000 Unit 1801 3 bd / 3 ½ ba
    $2,999,000 Unit 2004 3 bd / 3 ½ ba
    $2,900,000 Unit 401 3 bd / 3 ½ ba
    $1,800,000 Unit 701 1 bd / 1 ½ ba

440 N Mcclurg Unit 101
Chicago, IL 60611

  • 2 Beds
  • 2 / 1 Baths
  • 1,450 Sq. Ft.
  • Built In 1991
Price

$565,000

Est Payment
$4,999 / month (details)  
Taxes
$10,194  
Assessments
$1,248  
Beds
2  
Baths
2 / 1  
Rooms
5  
Type
Attached  
Sq. Ft.
1,450  
Lot Size
CONDO  
Built
1991  
Neighborhood
Streeterville  
MLS
#12741787
Status
Active (0 days)

Property Description

Rarely available Townhome style condo on quiet Streeterville Street. Totally removed 2 bed/2.5 bath DUPLEX, EAST facing with views of Ogden Slip and tree-scaped McClurg from the condo. Meticulously maintained and stunning! Very spacious 1st Floor has foyer, kitchen, dining, living room, powder room & extra storage under stairs. 2nd level has 2 large bedrooms, 2 baths, WASHER/DRYER, custom cabinetry in closets. Kitchen & baths were renovated in 2020 with new cabinetry, granite counters, Viking stove & microwave, new refrigerator and Bosch dishwasher, subway tile backsplash. NO POPCORN CEILINGS! Hardwood floors throughout! Ethanol fireplace in the living room! Top/Down window treatments! THIS CONDO IS A MUST SEE! DEEDED PARKING #234 Available for $35,000. BLDG has Fitness Center, 3 landscaped outdoor decks, 2 laundry rooms, storage lockers and bike room.

Property Map

Property Details

Rooms

Room
Level
Flooring
Size
Living Room
Main
Hardwood
17X20
Dining Room
Main
Hardwood
12X9
Kitchen
Main
Hardwood
8X10
Family Room
N/A
Laundry
Second
3X3
Master Bedroom
Second
Hardwood
11X18
Bedroom 2
Second
Hardwood
10X15
Bedroom 3
N/A
Bedroom 4
N/A

Utilities

  • Heating Natural Gas, Forced Air
  • Cooling Central Air
  • Water Public
  • Sewer Septic Tank

Additional Information

Assessment Includes
Heat, Air Conditioning, Water, Insurance, Doorman, TV/Cable, Exercise Facilities, Internet
Common Amenities
Bike Room/Bike Trails, Door Person, Coin Laundry, Elevator in Residence, Exercise Room, Storage, On Site Manager/Engineer, Sundeck, Receiving Room, Service Elevator(s)
Interior Features
Storage
Exterior Features
Door Monitored By TV
Appliances
Range, Microwave, Dishwasher, Refrigerator, Disposal
Pets Allowed
Cats OK, Dogs OK, Number Limit, Size Limit
Sub/Complex
Cityview Condominiums
Parking
1 Garage Spaces, Yes, Deeded, Attached, Garage, Parking not included in price
Schools
District 299

Payment Calculator

$
$
$
$
$
%
$
years
%
Principal & Interest
$0
Property Tax
$0
Assessments
$0
Home Insurance
$0
Mortgage Insurance
$0

Listing History

08-25-2026 Listed at $565,000
Last Modified 8/25/26 6:37 AM

Nearby Transportation

  • Bus 29 0.1 mi
  • Bus 66 0.1 mi
  • Bus 65 0.1 mi
  • Bus 2 0.1 mi
  • Bus 124 0.1 mi
  • Bus 121 0.1 mi
  • Bus 120 0.1 mi
  • Bus 4 0.2 mi
  • Bus 134 0.2 mi
  • Bus 135 0.2 mi
  • Bus 136 0.2 mi
  • Bus 6 0.2 mi
  • Bus 20 0.2 mi
  • Bus 157 0.3 mi
  • Bus 3 0.3 mi
  • Metra Electric 0.5 mi
  • Rock Island 1.2 mi
  • Red Line 0.5 mi
  • Green Line 0.6 mi
  • Pink Line 0.6 mi
  • Orange Line 0.6 mi
  • Brown Line 0.6 mi
  • Purple Line 0.6 mi
  • Blue Line 0.7 mi
  • ZipCar 0.1 mi
  • Maven 0.1 mi
  • I 90 East 1.0 mi
  • I 94 East 1.0 mi
  • I 90 West 1.0 mi
  • I 94 West 1.0 mi
  • I 290 East 1.7 mi
  • I 290 West 2.2 mi
  • I 55 North 2.7 mi
  • I 55 South 2.7 mi
grid
Register to see 6 more properties