Corcoran Urban Real Estate
$0 to $5,000,000
Any Beds
Any Baths
For Sale
293 Properties Within 0.5 miles of: 440 N Mcclurg, Chicago
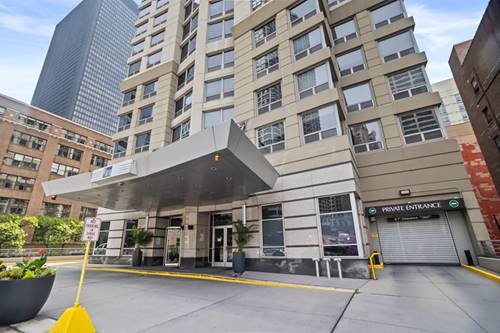
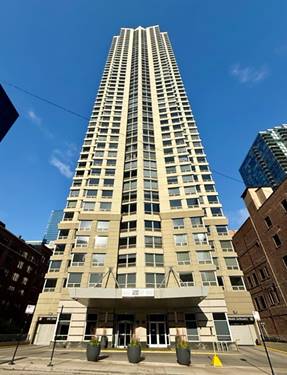
  • 440 N Wabash Unit 1008, Chicago, IL 60611
    $260,000
    1 bed | 1 bath
    4 more available units at this address
    $364,000 Unit 409 2 bd / 2 ba
    $309,000 Unit 3703 1 bd / 1 ba
    $284,000 Unit 3810 1 bd / 1 ba
    $230,000 Unit 2907 1 bd / 1 ba
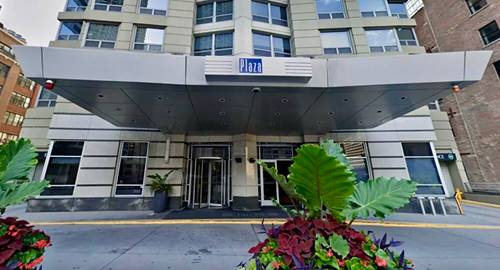
  • 440 N Wabash Unit 3810, Chicago, IL 60611
    $284,000
    1 bed | 1 bath
    4 more available units at this address
    $364,000 Unit 409 2 bd / 2 ba
    $309,000 Unit 3703 1 bd / 1 ba
    $260,000 Unit 1008 1 bd / 1 ba
    $230,000 Unit 2907 1 bd / 1 ba
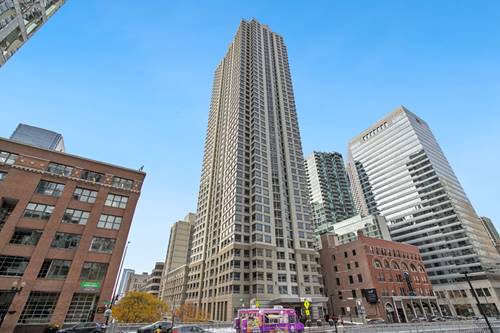
  • 440 N Wabash Unit 3703, Chicago, IL 60611
    $309,000
    1 bed | 1 bath
    4 more available units at this address
    $364,000 Unit 409 2 bd / 2 ba
    $284,000 Unit 3810 1 bd / 1 ba
    $260,000 Unit 1008 1 bd / 1 ba
    $230,000 Unit 2907 1 bd / 1 ba
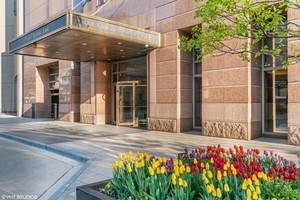
  • 440 N Wabash Unit 409, Chicago, IL 60611
    $364,000
    2 bed | 2 bath
    4 more available units at this address
    $309,000 Unit 3703 1 bd / 1 ba
    $284,000 Unit 3810 1 bd / 1 ba
    $260,000 Unit 1008 1 bd / 1 ba
    $230,000 Unit 2907 1 bd / 1 ba
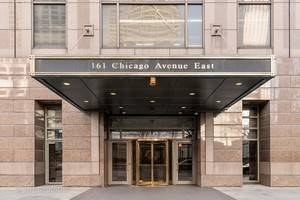
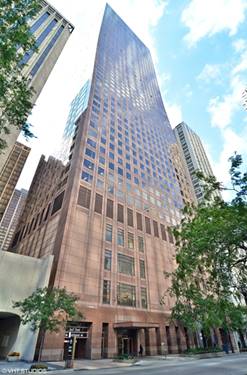
  • 161 E Chicago Unit 38C, Chicago, IL 60611
    $715,000
    2 bed | 2½ bath
    6 more available units at this address
    $1,525,000 Unit 49A 3 bd / 2 ½ ba
    $1,300,000 Unit 38A 3 bd / 2 ½ ba
    $1,299,000 Unit 24-02 2 bd / 2 ½ ba
    $1,025,000 Unit 33C 2 bd / 2 ½ ba
    $899,000 Unit 40DE 3 bd / 3 ba
    $799,000 Unit 52F 2 bd / 2 ba
  • 161 E Chicago Unit 52F, Chicago, IL 60611
    $799,000
    2 bed | 2 bath
    6 more available units at this address
    $1,525,000 Unit 49A 3 bd / 2 ½ ba
    $1,300,000 Unit 38A 3 bd / 2 ½ ba
    $1,299,000 Unit 24-02 2 bd / 2 ½ ba
    $1,025,000 Unit 33C 2 bd / 2 ½ ba
    $899,000 Unit 40DE 3 bd / 3 ba
    $715,000 Unit 38C 2 bd / 2 ½ ba
  • 161 E Chicago Unit 40DE, Chicago, IL 60611
    $899,000
    3 bed | 3 bath
    6 more available units at this address
    $1,525,000 Unit 49A 3 bd / 2 ½ ba
    $1,300,000 Unit 38A 3 bd / 2 ½ ba
    $1,299,000 Unit 24-02 2 bd / 2 ½ ba
    $1,025,000 Unit 33C 2 bd / 2 ½ ba
    $799,000 Unit 52F 2 bd / 2 ba
    $715,000 Unit 38C 2 bd / 2 ½ ba

440 N Mcclurg Unit 512
Chicago, IL 60611

  • 1 Beds
  • 1 Baths
  • 650 Sq. Ft.
  • Built In 1991
Price

$247,500

Est Payment
$2,123 / month (details)  
Taxes
$3,631  
Assessments
$562  
Beds
1  
Baths
1  
Rooms
4  
Type
Attached  
Sq. Ft.
650  
Built
1991  
Neighborhood
Streeterville  
MLS
#12708698
Status
Active (0 days)

Property Description

Welcome to this perfect in-town residence @ The CityView Building - featuring 1 bed / 1 bath, with the added element of a secondary space that can be used as the prefect home office or a large secondary closet. The home features maple wood floors and brand new carpeting. The kitchen is open and leads to a surprisingly large living room/dining room. Right off the living space is a dedicated balcony overlooking the private courtyard. Inside the bedroom, you'll find a generous walk-in closet! The CityView Building has 24 hr doorman, fitness center, 3 sundecks, fountain, fire-pit, storage lockers, bike room, laundry and package receiving room. The monthly assessment includes heat / air (2 pipe system) cable and internet (RCN/Astound). Located in Chicago's Streeterville, this is an unbeatable location, just steps from Target / Whole Foods, Navy Pier, the River or Lake, and all the shopping, dining, entertainment that Michigan Ave has to offer! The home is being sold as-is.

Property Map

Property Details

Rooms

Room
Level
Flooring
Size
Living Room
Main
Hardwood
22X13
Dining Room
Main
Hardwood
COMBO
Kitchen
Main
Hardwood
10X7
Family Room
N/A
Laundry
N/A
Master Bedroom
Main
Carpet
11X11
Bedroom 2
N/A
Bedroom 3
N/A
Bedroom 4
N/A

Utilities

  • Heating Forced Air
  • Cooling Central Air
  • Water Lake Michigan, Other
  • Sewer Public Sewer, Other

Additional Information

Assessment Includes
Heat, Air Conditioning, Water, Insurance, Security, Doorman, TV/Cable, Exercise Facilities, Exterior Maintenance, Scavenger, Snow Removal
Common Amenities
Bike Room/Bike Trails, Door Person, Coin Laundry, Elevator in Residence, Exercise Room, Storage, On Site Manager/Engineer, Sundeck, Receiving Room, Service Elevator(s)
Exterior Features
Balcony, Door Monitored By TV
Appliances
Range, Microwave, Dishwasher, Refrigerator, Disposal
Pets Allowed
Cats OK, Dogs OK
Parking
Yes, Other, Attached, Garage, Parking not included in price
Schools
District 299

Payment Calculator

$
$
$
$
$
%
$
years
%
Principal & Interest
$0
Property Tax
$0
Assessments
$0
Home Insurance
$0
Mortgage Insurance
$0

Listing History

07-17-2026 Listed at $247,500
Last Modified 7/17/26 3:19 PM

Nearby Transportation

  • Bus 29 0.1 mi
  • Bus 66 0.1 mi
  • Bus 65 0.1 mi
  • Bus 2 0.1 mi
  • Bus 124 0.1 mi
  • Bus 121 0.1 mi
  • Bus 120 0.1 mi
  • Bus 4 0.2 mi
  • Bus 134 0.2 mi
  • Bus 135 0.2 mi
  • Bus 136 0.2 mi
  • Bus 6 0.2 mi
  • Bus 20 0.2 mi
  • Bus 157 0.3 mi
  • Bus 3 0.3 mi
  • Metra Electric 0.5 mi
  • Rock Island 1.2 mi
  • Red Line 0.5 mi
  • Green Line 0.6 mi
  • Pink Line 0.6 mi
  • Orange Line 0.6 mi
  • Brown Line 0.6 mi
  • Purple Line 0.6 mi
  • Blue Line 0.7 mi
  • ZipCar 0.1 mi
  • Maven 0.1 mi
  • I 90 East 1.0 mi
  • I 94 East 1.0 mi
  • I 90 West 1.0 mi
  • I 94 West 1.0 mi
  • I 290 East 1.7 mi
  • I 290 West 2.2 mi
  • I 55 North 2.7 mi
  • I 55 South 2.7 mi
grid
Register to see 6 more properties