Corcoran Urban Real Estate
$0 to $5,000,000
Any Beds
Any Baths
For Sale
255 Properties Within 0.5 miles of: 440 N Mcclurg, Chicago
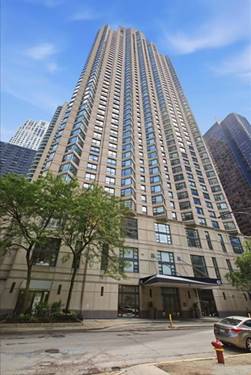
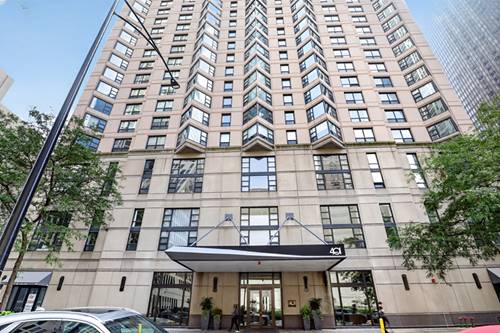
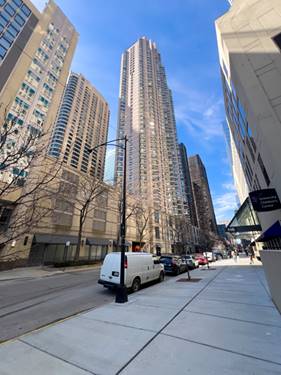
  • 401 E Ontario Unit 3408, Chicago, IL 60611
    $310,000
    1 bed | 1 bath
    8 more available units at this address
    $575,000 Unit 1609 2 bd / 2 ba
    $339,000 Unit 2707 1 bd / 1 ba
    $335,000 Unit 1304 1 bd / 1 ba
    $330,000 Unit 1410 1 bd / 1 ba
    $329,900 Unit 2203 1 bd / 1 ba
    $315,000 Unit 1603 1 bd / 1 ba
    $275,000 Unit 806 1 bd / 1 ba
    $268,000 Unit 2307 1 bd / 1 ba
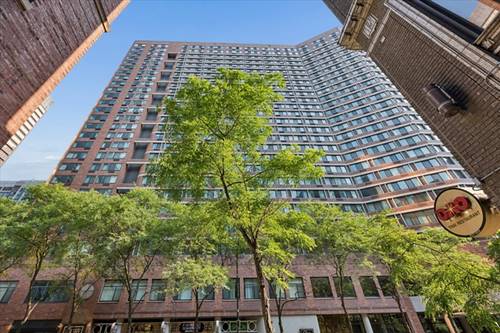
  • 401 E Ontario Unit 1603, Chicago, IL 60611
    $315,000
    1 bed | 1 bath
    8 more available units at this address
    $575,000 Unit 1609 2 bd / 2 ba
    $339,000 Unit 2707 1 bd / 1 ba
    $335,000 Unit 1304 1 bd / 1 ba
    $330,000 Unit 1410 1 bd / 1 ba
    $329,900 Unit 2203 1 bd / 1 ba
    $310,000 Unit 3408 1 bd / 1 ba
    $275,000 Unit 806 1 bd / 1 ba
    $268,000 Unit 2307 1 bd / 1 ba
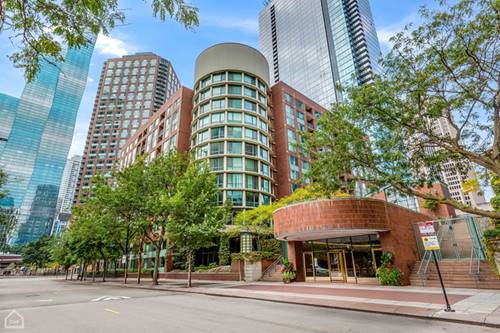
  • 401 E Ontario Unit 2203, Chicago, IL 60611
    $329,900
    1 bed | 1 bath
    8 more available units at this address
    $575,000 Unit 1609 2 bd / 2 ba
    $339,000 Unit 2707 1 bd / 1 ba
    $335,000 Unit 1304 1 bd / 1 ba
    $330,000 Unit 1410 1 bd / 1 ba
    $315,000 Unit 1603 1 bd / 1 ba
    $310,000 Unit 3408 1 bd / 1 ba
    $275,000 Unit 806 1 bd / 1 ba
    $268,000 Unit 2307 1 bd / 1 ba
  • 401 E Ontario Unit 1410, Chicago, IL 60611
    $330,000
    1 bed | 1 bath
    8 more available units at this address
    $575,000 Unit 1609 2 bd / 2 ba
    $339,000 Unit 2707 1 bd / 1 ba
    $335,000 Unit 1304 1 bd / 1 ba
    $329,900 Unit 2203 1 bd / 1 ba
    $315,000 Unit 1603 1 bd / 1 ba
    $310,000 Unit 3408 1 bd / 1 ba
    $275,000 Unit 806 1 bd / 1 ba
    $268,000 Unit 2307 1 bd / 1 ba
  • 401 E Ontario Unit 1304, Chicago, IL 60611
    $335,000
    1 bed | 1 bath
    8 more available units at this address
    $575,000 Unit 1609 2 bd / 2 ba
    $339,000 Unit 2707 1 bd / 1 ba
    $330,000 Unit 1410 1 bd / 1 ba
    $329,900 Unit 2203 1 bd / 1 ba
    $315,000 Unit 1603 1 bd / 1 ba
    $310,000 Unit 3408 1 bd / 1 ba
    $275,000 Unit 806 1 bd / 1 ba
    $268,000 Unit 2307 1 bd / 1 ba
  • 401 E Ontario Unit 1609, Chicago, IL 60611
    $575,000
    2 bed | 2 bath
    8 more available units at this address
    $339,000 Unit 2707 1 bd / 1 ba
    $335,000 Unit 1304 1 bd / 1 ba
    $330,000 Unit 1410 1 bd / 1 ba
    $329,900 Unit 2203 1 bd / 1 ba
    $315,000 Unit 1603 1 bd / 1 ba
    $310,000 Unit 3408 1 bd / 1 ba
    $275,000 Unit 806 1 bd / 1 ba
    $268,000 Unit 2307 1 bd / 1 ba
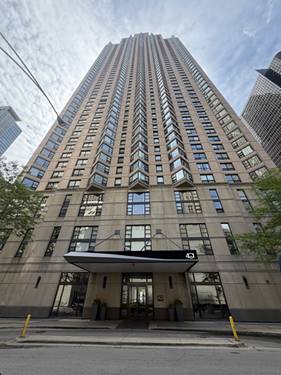
  • 211 E Ohio Unit 2706, Chicago, IL 60611
    $223,900
    0 bed | 1 bath
    7 more available units at this address
    $350,000 Unit 2216 2 bd / 2 ba
    $325,000 Unit 2721 2 bd / 2 ba
    $275,000 Unit 1715 1 bd / 1 ba
    $260,000 Unit 2208 1 bd / 1 ba
    $249,900 Unit 1108 1 bd / 1 ba
    $245,900 Unit 2015 1 bd / 1 ba
    $231,000 Unit 2312 0 bd / 1 ba

440 N Mcclurg Unit 607
Chicago, IL 60611

  • 0 Beds
  • 1 Baths
  • 550 Sq. Ft.
  • Built In 1991
Price

$210,000

Est Payment
$1,732 / month (details)  
Taxes
$2,770  
Assessments
$389  
Beds
0  
Baths
1  
Rooms
3  
Type
Attached  
Sq. Ft.
550  
Built
1991  
Neighborhood
Streeterville  
MLS
#12726348
Status
Active

Property Description

Beautifully newly renovated studio in the heart of Streeterville, perfectly positioned across from the river in the coveted River East neighborhood. This sun-filled home boasts a southwest exposure with lovely views of the landscaped sundeck below. Sleek porcelain flooring runs throughout, complemented by a stylishly updated kitchen featuring granite countertops, a breakfast bar, stainless steel appliances, and ample storage. The kitchen and bathroom were completely renovated, along with updated plumbing, offering both modern design and peace of mind. The bathroom is finished with crisp white tile, creating a fresh, spa-inspired feel. Garage parking available for purchase at $35,000-an exceptional value in this prime location. CityView Condominiums delivers a full-service lifestyle with strong reserves, 24-hour door staff, a fitness center, three sundecks, 2 new heavy duty charging stations, bike storage, storage lockers, a package receiving room, on-site management, and pet-friendly policies (up to two pets, 25 lbs each). Enjoy unbeatable access to Navy Pier, the Chicago Riverwalk, the lakefront, Whole Foods, Target, Starbucks, AMC Theatres, and world-class shopping and dining just steps from the Magnificent Mile.

Property Map

Property Details

Rooms

Room
Level
Flooring
Size
Living Room
Main
Porcelain Tile
17X13
Dining Room
Main
Porcelain Tile
COMBO
Kitchen
Main
Porcelain Tile
9X7
Family Room
N/A
Laundry
N/A
Master Bedroom
N/A
Bedroom 2
N/A
Bedroom 3
N/A
Bedroom 4
N/A
Walk In Closet
Main
5X5

Utilities

  • Heating Natural Gas, Forced Air
  • Cooling Central Air
  • Water Lake Michigan
  • Sewer Public Sewer

Additional Information

Assessment Includes
Heat, Air Conditioning, Water, Insurance, Doorman, TV/Cable, Exercise Facilities, Lawn Care, Scavenger, Snow Removal, Internet
Common Amenities
Bike Room/Bike Trails, Door Person, Coin Laundry, Elevator in Residence, Exercise Room, Storage, On Site Manager/Engineer, Sundeck
Appliances
Range, Microwave, Dishwasher, Refrigerator
Pets Allowed
Cats OK, Dogs OK, Number Limit, Size Limit
Sub/Complex
Citiview Condos
Parking
1 Garage Spaces, Yes, Garage Owned, Attached, Garage, Parking not included in price
Schools
District 299

Payment Calculator

$
$
$
$
$
%
$
years
%
Principal & Interest
$0
Property Tax
$0
Assessments
$0
Home Insurance
$0
Mortgage Insurance
$0

Nearby Transportation

  • Bus 29 0.1 mi
  • Bus 66 0.1 mi
  • Bus 65 0.1 mi
  • Bus 2 0.1 mi
  • Bus 124 0.1 mi
  • Bus 121 0.1 mi
  • Bus 120 0.1 mi
  • Bus 4 0.2 mi
  • Bus 134 0.2 mi
  • Bus 135 0.2 mi
  • Bus 136 0.2 mi
  • Bus 6 0.2 mi
  • Bus 20 0.2 mi
  • Bus 157 0.3 mi
  • Bus 3 0.3 mi
  • Metra Electric 0.5 mi
  • Rock Island 1.2 mi
  • Red Line 0.5 mi
  • Green Line 0.6 mi
  • Pink Line 0.6 mi
  • Orange Line 0.6 mi
  • Brown Line 0.6 mi
  • Purple Line 0.6 mi
  • Blue Line 0.7 mi
  • ZipCar 0.1 mi
  • Maven 0.1 mi
  • I 90 East 1.0 mi
  • I 94 East 1.0 mi
  • I 90 West 1.0 mi
  • I 94 West 1.0 mi
  • I 290 East 1.7 mi
  • I 290 West 2.2 mi
  • I 55 North 2.7 mi
  • I 55 South 2.7 mi
grid
Register to see 4 more properties