Corcoran Urban Real Estate
$0 to $5,000,000
Any Beds
Any Baths
For Sale
287 Properties Within 0.5 miles of: 440 N Wabash, Chicago
  • 747 N Clark Unit 401, Chicago, IL 60654
    $1,350,000
    3 bed | 3 bath
  • 512 N Mcclurg Unit 1608, Chicago, IL 60611
    $195,000
    0 bed | 1 bath
    5 more available units at this address
    $595,000 Unit 807 2 bd / 2 ba
    $499,900 Unit 607 2 bd / 2 ba
    $469,000 Unit 501 2 bd / 2 ba
    $250,000 Unit 4309 0 bd / 1 ba
    $230,000 Unit 5703 0 bd / 1 ba
  • 512 N Mcclurg Unit 5703, Chicago, IL 60611
    $230,000
    0 bed | 1 bath
    5 more available units at this address
    $595,000 Unit 807 2 bd / 2 ba
    $499,900 Unit 607 2 bd / 2 ba
    $469,000 Unit 501 2 bd / 2 ba
    $250,000 Unit 4309 0 bd / 1 ba
    $195,000 Unit 1608 0 bd / 1 ba
  • 512 N Mcclurg Unit 4309, Chicago, IL 60611
    $250,000
    0 bed | 1 bath
    5 more available units at this address
    $595,000 Unit 807 2 bd / 2 ba
    $499,900 Unit 607 2 bd / 2 ba
    $469,000 Unit 501 2 bd / 2 ba
    $230,000 Unit 5703 0 bd / 1 ba
    $195,000 Unit 1608 0 bd / 1 ba
  • 512 N Mcclurg Unit 501, Chicago, IL 60611
    $469,000
    2 bed | 2 bath
    5 more available units at this address
    $595,000 Unit 807 2 bd / 2 ba
    $499,900 Unit 607 2 bd / 2 ba
    $250,000 Unit 4309 0 bd / 1 ba
    $230,000 Unit 5703 0 bd / 1 ba
    $195,000 Unit 1608 0 bd / 1 ba
  • 512 N Mcclurg Unit 607, Chicago, IL 60611
    $499,900
    2 bed | 2 bath
    5 more available units at this address
    $595,000 Unit 807 2 bd / 2 ba
    $469,000 Unit 501 2 bd / 2 ba
    $250,000 Unit 4309 0 bd / 1 ba
    $230,000 Unit 5703 0 bd / 1 ba
    $195,000 Unit 1608 0 bd / 1 ba
  • 110 W Superior Unit 1602, Chicago, IL 60654
    $679,900
    2 bed | 2 bath
    4 more available units at this address
    $997,747 Unit 2603 3 bd / 2 ba
    $699,000 Unit 1003 2 bd / 2 ba
    $685,000 Unit 1501 2 bd / 2 ba
    $475,000 Unit 1004 1 bd / 1 ½ ba

440 N Wabash Unit 1008
Chicago, IL 60611

  • 1 Beds
  • 1 Baths
  • 849 Sq. Ft.
  • Built In 1992
Price

$200,000

Est Payment
$2,153 / month (details)  
Taxes
$5,668  
Assessments
$652  
Beds
1  
Baths
1  
Rooms
4  
Type
Attached  
Sq. Ft.
849  
Built
1992  
Neighborhood
River North  
Building
Plaza 440  
MLS
#12749108
Status
Active

Property Description

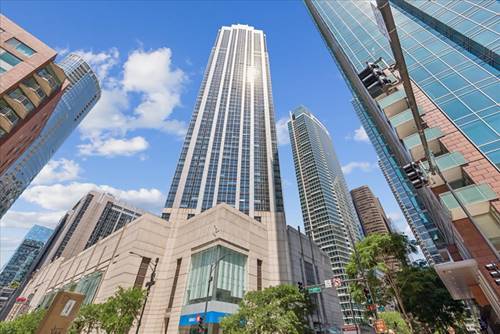
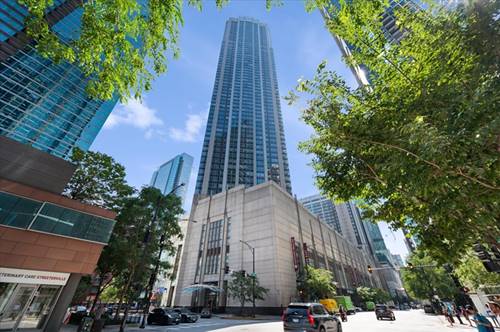
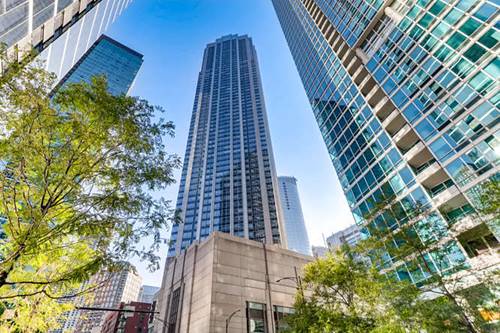
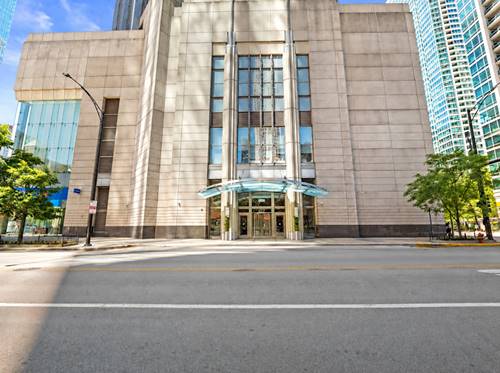
NEW PRICE! Attention Investors and Owner-Occupied Buyers! Welcome to Plaza 440, located at 440 N. Wabash Avenue in the heart of River North. This bright corner 1-bedroom condo, Unit 1008, features an abundance of north- and east-facing windows and is within walking distance of everything Chicago has to offer, including fine dining, grocery stores, shopping, coffee shops, nightlife, and public transportation. The unit has been freshly painted and features brand-new carpeting and brand new window shades from 2026. New fridge from 2024 and new microwave from 2023. Central AC/ Heat with large living space and tons of closet spaces. Plenty of closet spaces throughout the home. The monthly assessment includes heat, A/C, water, hot water, 24-hour door staff, exercise room, indoor pool, exterior maintenance, scavenger, and snow removal. As of 7/31/2026, the building's reserve balance is $2,339,544.59, with no planned special assessment. Investors will appreciate the building's no rental cap, with a 6-month minimum and 24-month maximum lease requirement. Plaza 440 is a full-amenity building offering an on-site laundry room, fitness center, indoor pool, 24/7 door staff, theater room, sauna, on-site management, sundeck with grills and loungers, business center with printer, conference room, party room with pool table and kitchen, and a package receiving room. The building is pet friendly. Premium extra large deeded parking space P532 is additional $20,000, with a parking HOA of $88.60/month. Whether you're looking for a primary residence or investment property, this is an excellent opportunity in one of River North's most convenient locations. Come tour the unit today!

Property Tour

Property Map

Property Details

Rooms

Room
Level
Flooring
Size
Living Room
Main
Carpet
24X14
Dining Room
Main
Carpet
COMBO
Kitchen
Main
Ceramic Tile
12X06
Family Room
N/A
Laundry
N/A
Master Bedroom
Main
Carpet
20X12
Bedroom 2
N/A
Bedroom 3
N/A
Bedroom 4
N/A
Foyer
Main
Carpet
7X4
Walk In Closet
Main
Carpet
7X6

Utilities

  • Heating Forced Air, Steam
  • Cooling Central Air
  • Water Lake Michigan, Public
  • Sewer Public Sewer

Additional Information

Assessment Includes
Heat, Air Conditioning, Water, Insurance, Doorman, Clubhouse, Exercise Facilities, Pool, Exterior Maintenance, Lawn Care, Scavenger, Snow Removal
Common Amenities
Bike Room/Bike Trails, Door Person, Coin Laundry, Elevator in Residence, Exercise Room, Storage, Health Club, On Site Manager/Engineer, Party Room, Sundeck, Indoor Pool, Receiving Room, Sauna, Service Elevator(s), Valet/Cleaner, Spa/Hot Tub, Business Center, Laundry, Elevator(s), Public Bus
Interior Features
Open Floorplan, Dining Combo, Doorman, Health Facilities, Lobby
Exterior Features
Roof Deck, Outdoor Grill
Appliances
Range, Microwave, Dishwasher, Refrigerator, Electric Cooktop, Electric Oven
Pets Allowed
Cats OK, Dogs OK, Number Limit, Size Limit
Parking
1 Garage Spaces, Garage Door Opener, Yes, Deeded, Attached, Garage, Parking not included in price
Schools
District 299

Payment Calculator

$
$
$
$
$
%
$
years
%
Principal & Interest
$0
Property Tax
$0
Assessments
$0
Home Insurance
$0
Mortgage Insurance
$0

Nearby Transportation

  • Bus 29 < 0.1 mi
  • Bus 36 < 0.1 mi
  • Bus 65 < 0.1 mi
  • Bus 22 0.1 mi
  • Bus 62 0.1 mi
  • Bus 125 0.1 mi
  • Bus 121 0.2 mi
  • Bus 120 0.2 mi
  • Bus 26 0.2 mi
  • Bus 66 0.2 mi
  • Bus 157 0.2 mi
  • Bus 2 0.2 mi
  • Bus 3 0.2 mi
  • Bus 143 0.2 mi
  • Bus 151 0.2 mi
  • Metra Electric 0.5 mi
  • Union Pacific North 0.9 mi
  • Union Pacific Northwest 0.9 mi
  • Union Pacific West 0.9 mi
  • Burlington Northern 1.0 mi
  • Heritage Corridor 1.0 mi
  • Milwaukee North 1.0 mi
  • Milwaukee West 1.0 mi
  • North Central Service 1.0 mi
  • Southwest Service 1.0 mi
  • Rock Island 1.0 mi
  • Red Line 0.1 mi
  • Green Line 0.3 mi
  • Pink Line 0.3 mi
  • Orange Line 0.3 mi
  • ZipCar 0.1 mi
  • Maven 0.2 mi
  • I 90 East 0.5 mi
  • I 94 East 0.5 mi
  • I 90 West 0.5 mi
  • I 94 West 0.5 mi
  • I 290 East 1.3 mi
  • I 290 West 1.8 mi
  • I 55 South 2.6 mi
  • I 55 North 2.6 mi
grid
Register to see 1 more properties