Corcoran Urban Real Estate
$0 to $10,000
Any Beds
Any Baths
For Rent
133 Properties Rentals Within 0.5 miles of: 440 N Wabash, Chicago
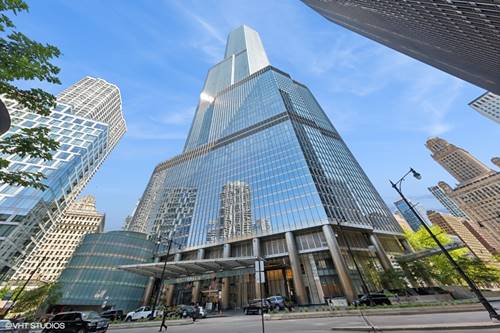
  • 401 N Wabash Unit 37D, Chicago, IL 60611
    $5,000
    1 bed | 1½ bath
    9 more available units at this address
    $30,000 Unit 86A 4 bd / 5 ½ ba
    $10,000 Unit 81F 2 bd / 2 ½ ba
    $9,500 Unit 61G 1 bd / 1 ½ ba
    $7,000 Unit 80B 2 bd / 2 ½ ba
    $6,000 Unit 76G 1 bd / 1 ½ ba
    $5,000 Unit 31G 1 bd / 1 ½ ba
    $4,200 Unit 41D 1 bd / 1 ½ ba
    $4,200 Unit 56B 1 bd / 1 ½ ba
    $3,150 Unit 37F 0 bd / 1 ba

  • 401 N Wabash Unit 76G, Chicago, IL 60611
    $6,000
    1 bed | 1½ bath
    9 more available units at this address
    $30,000 Unit 86A 4 bd / 5 ½ ba
    $10,000 Unit 81F 2 bd / 2 ½ ba
    $9,500 Unit 61G 1 bd / 1 ½ ba
    $7,000 Unit 80B 2 bd / 2 ½ ba
    $5,000 Unit 31G 1 bd / 1 ½ ba
    $5,000 Unit 37D 1 bd / 1 ½ ba
    $4,200 Unit 41D 1 bd / 1 ½ ba
    $4,200 Unit 56B 1 bd / 1 ½ ba
    $3,150 Unit 37F 0 bd / 1 ba
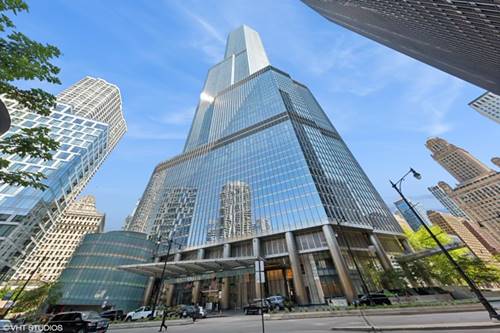
  • 401 N Wabash Unit 80B, Chicago, IL 60611
    $7,000
    2 bed | 2½ bath
    9 more available units at this address
    $30,000 Unit 86A 4 bd / 5 ½ ba
    $10,000 Unit 81F 2 bd / 2 ½ ba
    $9,500 Unit 61G 1 bd / 1 ½ ba
    $6,000 Unit 76G 1 bd / 1 ½ ba
    $5,000 Unit 31G 1 bd / 1 ½ ba
    $5,000 Unit 37D 1 bd / 1 ½ ba
    $4,200 Unit 41D 1 bd / 1 ½ ba
    $4,200 Unit 56B 1 bd / 1 ½ ba
    $3,150 Unit 37F 0 bd / 1 ba
  • 403 N Wabash Unit 11C, Chicago, IL 60611
    $9,000
    3 bed | 3 bath
  • 401 N Wabash Unit 61G, Chicago, IL 60611
    $9,500
    1 bed | 1½ bath
    9 more available units at this address
    $30,000 Unit 86A 4 bd / 5 ½ ba
    $10,000 Unit 81F 2 bd / 2 ½ ba
    $7,000 Unit 80B 2 bd / 2 ½ ba
    $6,000 Unit 76G 1 bd / 1 ½ ba
    $5,000 Unit 31G 1 bd / 1 ½ ba
    $5,000 Unit 37D 1 bd / 1 ½ ba
    $4,200 Unit 41D 1 bd / 1 ½ ba
    $4,200 Unit 56B 1 bd / 1 ½ ba
    $3,150 Unit 37F 0 bd / 1 ba
  • 401 N Wabash Unit 81F, Chicago, IL 60611
    $10,000
    2 bed | 2½ bath
    9 more available units at this address
    $30,000 Unit 86A 4 bd / 5 ½ ba
    $9,500 Unit 61G 1 bd / 1 ½ ba
    $7,000 Unit 80B 2 bd / 2 ½ ba
    $6,000 Unit 76G 1 bd / 1 ½ ba
    $5,000 Unit 31G 1 bd / 1 ½ ba
    $5,000 Unit 37D 1 bd / 1 ½ ba
    $4,200 Unit 41D 1 bd / 1 ½ ba
    $4,200 Unit 56B 1 bd / 1 ½ ba
    $3,150 Unit 37F 0 bd / 1 ba
  • 401 N Wabash Unit 86A, Chicago, IL 60611
    $30,000
    4 bed | 5½ bath
    9 more available units at this address
    $10,000 Unit 81F 2 bd / 2 ½ ba
    $9,500 Unit 61G 1 bd / 1 ½ ba
    $7,000 Unit 80B 2 bd / 2 ½ ba
    $6,000 Unit 76G 1 bd / 1 ½ ba
    $5,000 Unit 31G 1 bd / 1 ½ ba
    $5,000 Unit 37D 1 bd / 1 ½ ba
    $4,200 Unit 41D 1 bd / 1 ½ ba
    $4,200 Unit 56B 1 bd / 1 ½ ba
    $3,150 Unit 37F 0 bd / 1 ba

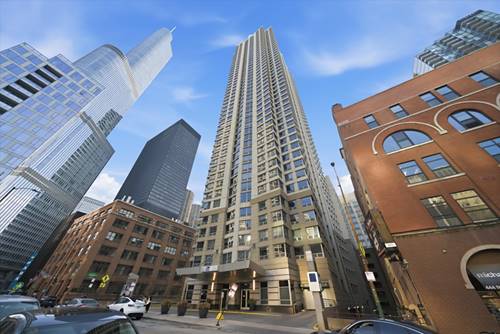
440 N Wabash Apt 2907
Chicago, IL 60611

  • 1 Beds
  • 1 Baths
  • 683 Sq. Ft.
  • Built In 1992
Rental Price

$2,300

Beds
1  
Baths
1  
Rooms
4  
Type
Attached  
Sq. Ft.
683  
Built
1992  
Neighborhood
River North  
Building
Plaza 440  
MLS
#12737383
Status
Active (0 days)

Property Description

Experience exceptional city living in this bright and spacious 1-bedroom, 1-bath condo in the heart of River North. Floor-to-ceiling windows fill the home with natural light and showcase stunning south-facing views of the skyline and Riverwalk. The kitchen features stainless steel appliances and granite countertops, while wood laminate flooring runs throughout the space. Generous closet space provides plenty of storage. Residents enjoy full-service amenities, including a fitness center, indoor pool, jacuzzi, sauna, theater room, party room, billiards, business center, expansive sundeck, valet/dry cleaning, laundry room, and 24-hour door staff. Located in a prime River North location, you're just steps from the Riverwalk, top dining and nightlife, shopping, grocery stores, and nearby Northwestern and Loyola campuses. 1 parking space available for an additional $200/month. Don't miss this opportunity to own in one of Chicago's most sought-after neighborhoods. Explore the home in 3D by clicking the virtual tour.

Property Tour

Property Map

Property Details

Rooms

Room
Level
Flooring
Size
Living Room
Main
Wood Laminate
11X20
Dining Room
Main
Wood Laminate
COMBO
Kitchen
Main
Wood Laminate
8X8
Family Room
N/A
Laundry
N/A
Master Bedroom
Main
Wood Laminate
10X14
Bedroom 2
N/A
Bedroom 3
N/A
Bedroom 4
N/A

Utilities

  • Heating Forced Air
  • Cooling Central Air
  • Water Lake Michigan
  • Sewer Public Sewer

Additional Information

Common Amenities
Bike Room/Bike Trails, Door Person, Coin Laundry, Elevator in Residence, Exercise Room, Storage, Health Club, On Site Manager/Engineer, Party Room, Sundeck, Indoor Pool, Sauna, Service Elevator(s), Valet/Cleaner
Appliances
Range, Microwave, Dishwasher, Refrigerator, Stainless Steel Appliance(s)
Pets Allowed
Cats OK, Dogs OK, Number Limit
Parking
1 Garage Spaces, Yes, Leased, Attached, Garage, Parking not included in price
Schools
Wells Community Academy Senior H (299), Ogden Elementary (299), Ogden Elementary (299)

Listing History

08-19-2026 Listed at $2,300
Last Modified 8/19/26 1:57 PM

Nearby Transportation

  • Bus 29 < 0.1 mi
  • Bus 36 < 0.1 mi
  • Bus 65 < 0.1 mi
  • Bus 22 0.1 mi
  • Bus 62 0.1 mi
  • Bus 125 0.1 mi
  • Bus 121 0.2 mi
  • Bus 120 0.2 mi
  • Bus 26 0.2 mi
  • Bus 66 0.2 mi
  • Bus 157 0.2 mi
  • Bus 2 0.2 mi
  • Bus 3 0.2 mi
  • Bus 143 0.2 mi
  • Bus 151 0.2 mi
  • Metra Electric 0.5 mi
  • Union Pacific North 0.9 mi
  • Union Pacific Northwest 0.9 mi
  • Union Pacific West 0.9 mi
  • Burlington Northern 1.0 mi
  • Heritage Corridor 1.0 mi
  • Milwaukee North 1.0 mi
  • Milwaukee West 1.0 mi
  • North Central Service 1.0 mi
  • Southwest Service 1.0 mi
  • Rock Island 1.0 mi
  • Red Line 0.1 mi
  • Green Line 0.3 mi
  • Pink Line 0.3 mi
  • Orange Line 0.3 mi
  • ZipCar 0.1 mi
  • Maven 0.2 mi
  • I 90 East 0.5 mi
  • I 94 East 0.5 mi
  • I 90 West 0.5 mi
  • I 94 West 0.5 mi
  • I 290 East 1.3 mi
  • I 290 West 1.8 mi
  • I 55 South 2.6 mi
  • I 55 North 2.6 mi
grid
Register to see 0 more properties