Corcoran Urban Real Estate
$0 to $5,000,000
Any Beds
Any Baths
For Sale
56 Properties Within 0.5 miles of: 4417 S Calumet, Chicago

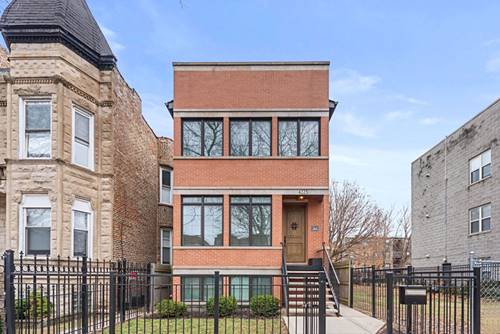
4417 S Calumet Unit 2S
Chicago, IL 60653

  • 2 Beds
  • 2 Baths
  • 1,200 Sq. Ft.
  • Built In 2007
Price

$250,000

Est Payment
$1,952 / month (details)  
Taxes
$3,807  
Assessments
$350  
Beds
2  
Baths
2  
Rooms
5  
Type
Attached  
Sq. Ft.
1,200  
Built
2007  
Neighborhood
Bronzeville  
MLS
#12722152
Status
Active (4 days)

Property Description

Welcome to this spacious and beautifully maintained 2-bedroom, 2-bath condominium in the heart of historic Bronzeville! Offering approximately 1,200 square feet of comfortable living space, this move-in-ready home features an open-concept floor plan with gleaming hardwood floors, a cozy fireplace, granite countertops, stainless steel appliances, and an in-unit washer and dryer. The generous primary suite offers a private bath with a double vanity, soaking tub, and separate shower. Enjoy outdoor living with both a private balcony and a rear additional deck, ideal for relaxing or entertaining. A gated, assigned parking space is included for added convenience. Ideally situated in one of Chicago's most vibrant and growing neighborhoods, this home is just minutes from the University of Chicago, the Hyde Park community, the University of Chicago and Medical Center, Illinois Institute of Technology, McCormick Place, the Lakefront Trail, and beautiful Lake Michigan beaches. Commuters will appreciate easy access to Lake Shore Drive, the Dan Ryan Expressway, CTA trains and buses, and downtown Chicago. Enjoy nearby restaurants, shopping, parks, cultural attractions, and everything Bronzeville has to offer. Whether you're a first-time homebuyer, university professional, medical employee, investor, or someone seeking a spacious city residence, this condominium offers exceptional value, comfort, and location. Property is vacant and available for immediate occupancy. Schedule your private showing today and experience all that Bronzeville living has to offer!

Property Map

Property Details

Rooms

Room
Level
Flooring
Size
Living Room
Main
Hardwood
15X14
Dining Room
Main
Hardwood
14X5
Kitchen
Main
Hardwood
15X8
Family Room
N/A
Laundry
N/A
Master Bedroom
Main
Hardwood
15X14
Bedroom 2
Main
Hardwood
12X11
Bedroom 3
N/A
Bedroom 4
N/A

Utilities

  • Heating Natural Gas, Forced Air
  • Cooling Central Air
  • Water Public
  • Sewer Public Sewer

Additional Information

Assessment Includes
Water, Parking, Insurance, Exterior Maintenance, Snow Removal
Interior Features
Open Floorplan, Dining Combo, Granite Counters
Exterior Features
Balcony
Appliances
Range, Microwave, Dishwasher, Refrigerator, Washer, Dryer, Humidifier
Pets Allowed
Cats OK, Dogs OK
Parking
1 Parking Spaces, Assigned, Off Alley, Electric Gate, Parking Lot, Yes, Owned, Parking included in price
Schools
District 299

Payment Calculator

$
$
$
$
$
%
$
years
%
Principal & Interest
$0
Property Tax
$0
Assessments
$0
Home Insurance
$0
Mortgage Insurance
$0

Listing History

08-02-2026 Listed at $250,000
Last Modified 8/6/26 9:10 PM

Nearby Transportation

  • Bus 3 0.1 mi
  • Bus 43 0.1 mi
  • Bus 47 0.4 mi
  • Bus 29 0.4 mi
  • Bus 39 0.4 mi
  • Bus 4 0.6 mi
  • Bus 24 0.6 mi
  • Bus 15 0.8 mi
  • Bus 51 0.8 mi
  • Bus 2 1.1 mi
  • Bus 35 1.1 mi
  • Bus 1 1.2 mi
  • Bus 44 1.2 mi
  • Bus 31 1.2 mi
  • Green Line 0.1 mi
  • Red Line 0.7 mi
  • I 90 West 0.6 mi
  • I 94 West 0.6 mi
  • I 90 East 0.7 mi
  • I 94 East 0.7 mi
  • I 55 North 2.0 mi
  • I 55 South 2.0 mi
  • I 290 East 4.1 mi
  • I 290 West 4.7 mi
grid
Register to see 4 more properties