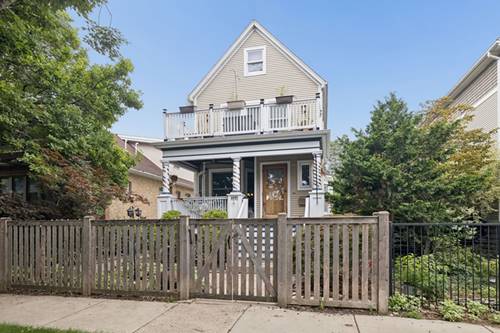
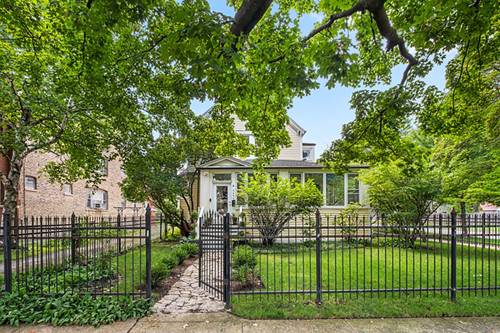
Beautiful 4-Bed/2-Bth Victorian home with a large, covered wrap-around porch on an oversized corner lot, offering tons of living space inside and out. As you arrive, you're greeted by a gated yard, lush mature landscaping and a welcoming covered porch that extends the entire length of the home. Inside, the cozy living room features a gas fireplace and opens to a spacious entryway showcasing the home's stunning original woodwork and hardwood floors that flow throughout most of the home. The living room leads into the formal dining room and then into the spacious, updated kitchen, featuring slate floors, granite countertops, a walk-in pantry and room for a breakfast table. Two additional rooms on the main level offer flexible space for an office, den, playroom or potential guest bedrooms, along with an updated full bath. Upstairs, you'll find four generously sized bedrooms and another updated full bath. The Primary bedroom features a walk-in closet and sitting area, while another bedroom offers a large walk-in closet/dressing room plus a bonus room that makes the perfect workshop. The large, partially finished basement provides even more living and storage space, with a finished area ideal for a game or media room, while the unfinished section includes laundry and ample storage. Outside, the private backyard is a true retreat with a beautiful garden and serene landscaping. Detached 2-car garage. Updates include new AC in 2020, new upstairs windows in 2021, an updated kitchen in 2021 and more. You can't beat this home or its location, just moments from 90/94, public transit, groceries, restaurants and more. Schedule your tour today!
Property Tour
Property Map
Please use the print button to include maps when printing.
For more information about 4454 N Kostner, Chicago, IL 60630 contact Corcoran Urban Real Estate.
Broker Reciprocity
Listing provided by Redfin Corporation
All information provided is deemed reliable but is not guaranteed and should be independently verified.
The data relating to real estate for sale on this web site comes in part from the Broker Reciprocity Program
of the Midwest Real Estate Data LLC. Real estate listings held by brokerage firms other than Urban Real Estate are
marked with the Broker Reciprocity logo and detailed information about them includes the name of the listing brokers.
Some IDX listings have been excluded from this website.