Corcoran Urban Real Estate
$0 to $5,000,000
Any Beds
Any Baths
For Sale
271 Properties Within 0.5 miles of: 447 N Mcclurg, Chicago
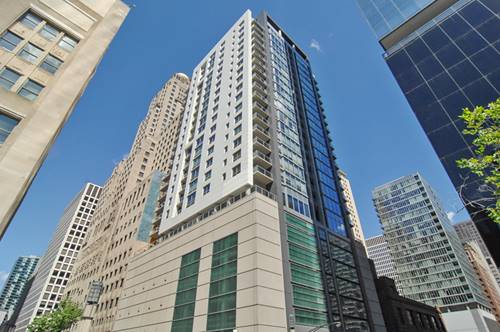
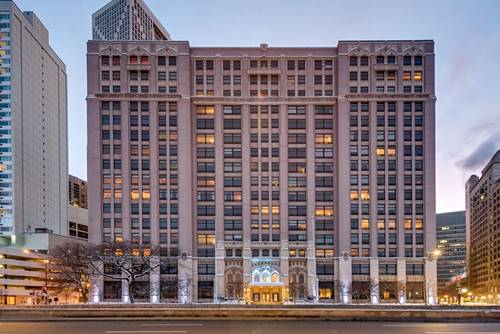
  • 160 E Illinois Unit 2207, Chicago, IL 60611
    $549,900
    2 bed | 2 bath
    3 more available units at this address
    $600,000 Unit 1002 2 bd / 2 ba
    $529,000 Unit 1007 2 bd / 2 ba
    $380,000 Unit 1605 1 bd / 1 ½ ba
  • 160 E Illinois Unit 1002, Chicago, IL 60611
    $600,000
    2 bed | 2 bath
    3 more available units at this address
    $549,900 Unit 2207 2 bd / 2 ba
    $529,000 Unit 1007 2 bd / 2 ba
    $380,000 Unit 1605 1 bd / 1 ½ ba
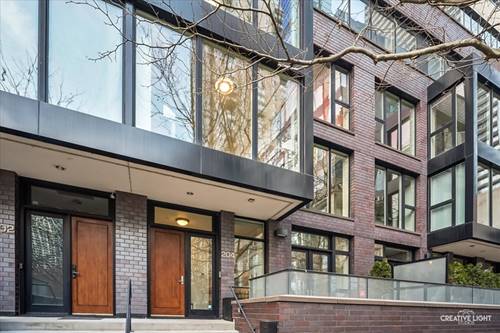
  • 204 N Park, Chicago, IL 60601
    Chicago
    $2,350,000
    3 bed | 3½ bath
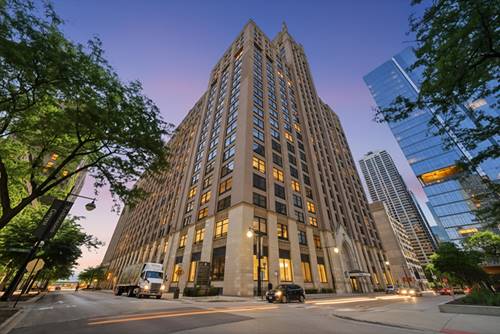
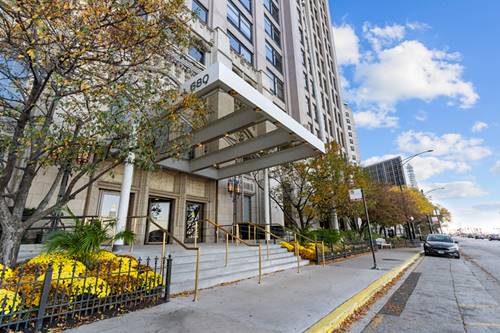
  • 680 N Lake Shore Unit 822, Chicago, IL 60611
    $549,995
    2 bed | 2½ bath
    3 more available units at this address
    $970,000 Unit 1103 2 bd / 2 ½ ba
    $675,000 Unit 821 3 bd / 2 ½ ba
    $624,900 Unit 519 3 bd / 2 ba
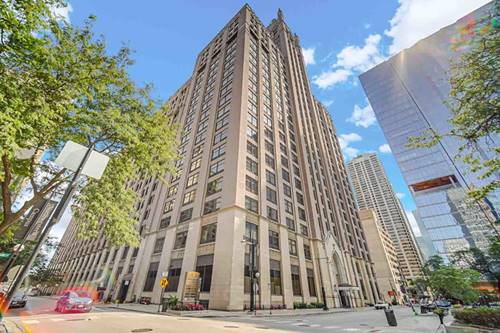
  • 680 N Lake Shore Unit 519, Chicago, IL 60611
    $624,900
    3 bed | 2 bath
    3 more available units at this address
    $970,000 Unit 1103 2 bd / 2 ½ ba
    $675,000 Unit 821 3 bd / 2 ½ ba
    $549,995 Unit 822 2 bd / 2 ½ ba
  • 680 N Lake Shore Unit 821, Chicago, IL 60611
    $675,000
    3 bed | 2½ bath
    3 more available units at this address
    $970,000 Unit 1103 2 bd / 2 ½ ba
    $624,900 Unit 519 3 bd / 2 ba
    $549,995 Unit 822 2 bd / 2 ½ ba
  • 680 N Lake Shore Unit 1103, Chicago, IL 60611
    $970,000
    2 bed | 2½ bath
    3 more available units at this address
    $675,000 Unit 821 3 bd / 2 ½ ba
    $624,900 Unit 519 3 bd / 2 ba
    $549,995 Unit 822 2 bd / 2 ½ ba

447 N Mcclurg Unit 447
Chicago, IL 60611

  • 3 Beds
  • 3 / 1 Baths
  • 2,668 Sq. Ft.
  • Built In 1996
Price

$2,100,000

Est Payment
$12,950 / month (details)  
Taxes
$20,434  
Assessments
$706  
Beds
3  
Baths
3 / 1  
Rooms
7  
Type
Attached  
Sq. Ft.
2,668  
Built
1996  
Neighborhood
Streeterville  
MLS
#12696484
Status
Active (0 days)

Property Description

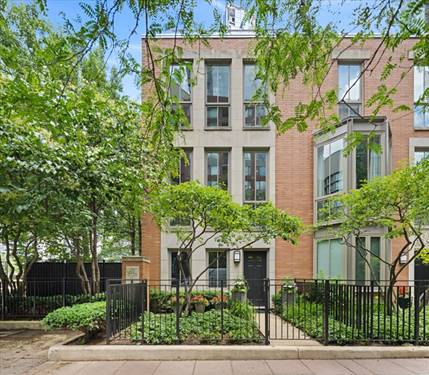
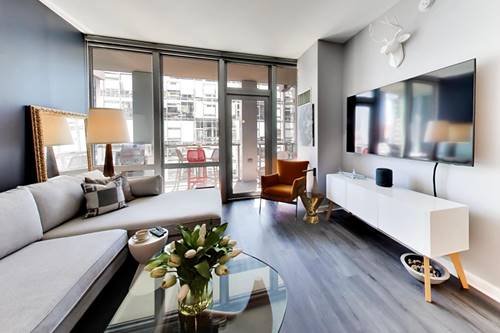
NO LAND LEASE AND ON OGDEN SLIP! VERY SPECIAL HOME! This sophisticated East Water Place end-unit townhome faces the Ogden Slip with beautiful peaceful water views! The home has been highly upgraded and recently renovated! Stunning contemporary gourmet kitchen has an island with high end appliances. Featuring 11 foot ceilings, oak floors, gas fireplace, stunning spa-like baths, organized closets with a huge walk in closet with built in island off the primary bedroom, full laundry room and custom window treatments. The new large roof deck is fully furnished and enjoys beautiful flowers, your garden in the city along with great views! In addition, you have your own attached 2-car garage. The first floor bedroom is ensuite and great for guests or in home office. The second floor is very open with living, dining, family room, kitchen, pantry and powder room. The third floor enjoys two stunning baths, primary and second bedrooms with the enormous room that is now a walk in closet fully customized. The top floor has an area for storage or currently an office and leads out to the large roofdeck. So much to boast about! Don't miss this as townhomes on the water do not come available very often!

Property Map

Property Details

Rooms

Room
Level
Flooring
Size
Living Room
Second
Hardwood
17X12
Dining Room
Second
Hardwood
15X11
Kitchen
Second
Hardwood
17X08
Family Room
Second
Hardwood
17X11
Laundry
Main
6X8
Master Bedroom
Third
Hardwood
17X14
Bedroom 2
Third
Hardwood
17X12
Bedroom 3
Main
Hardwood
13X10
Bedroom 4
N/A
Foyer
Main
Other
07X11
Other Room
Fourth
17X22

Utilities

  • Heating Natural Gas, Forced Air
  • Cooling Central Air
  • Water Lake Michigan
  • Sewer Public Sewer

Additional Information

Assessment Includes
Insurance, TV/Cable, Exterior Maintenance, Lawn Care, Scavenger, Internet
Interior Features
1st Floor Bedroom, Built-in Features, Walk-In Closet(s)
Exterior Features
Balcony
Appliances
Double Oven, Microwave, Dishwasher, High End Refrigerator, Washer, Dryer, Disposal, Stainless Steel Appliance(s), Wine Refrigerator, Humidifier
Pets Allowed
Cats OK, Dogs OK
Parking
2 Garage Spaces, Garage Door Opener, Yes, Attached, Garage, Parking included in price
Schools
District 299

Payment Calculator

$
$
$
$
$
%
$
years
%
Principal & Interest
$0
Property Tax
$0
Assessments
$0
Home Insurance
$0
Mortgage Insurance
$0

Listing History

07-07-2026 Listed at $2,100,000
Last Modified 7/7/26 6:40 AM

Nearby Transportation

  • Bus 29 0.1 mi
  • Bus 66 0.1 mi
  • Bus 65 0.1 mi
  • Bus 2 0.1 mi
  • Bus 124 0.1 mi
  • Bus 121 0.1 mi
  • Bus 120 0.1 mi
  • Bus 4 0.2 mi
  • Bus 134 0.2 mi
  • Bus 135 0.2 mi
  • Bus 136 0.2 mi
  • Bus 6 0.2 mi
  • Bus 20 0.2 mi
  • Bus 157 0.3 mi
  • Bus 3 0.3 mi
  • Metra Electric 0.5 mi
  • Rock Island 1.2 mi
  • Red Line 0.6 mi
  • Green Line 0.6 mi
  • Pink Line 0.6 mi
  • Orange Line 0.6 mi
  • Brown Line 0.6 mi
  • Purple Line 0.6 mi
  • Blue Line 0.8 mi
  • ZipCar 0.1 mi
  • Maven 0.2 mi
  • I 90 East 1.0 mi
  • I 94 East 1.0 mi
  • I 90 West 1.0 mi
  • I 94 West 1.0 mi
  • I 290 East 1.7 mi
  • I 290 West 2.3 mi
  • I 55 North 2.7 mi
  • I 55 South 2.7 mi
grid
Register to see 7 more properties