Corcoran Urban Real Estate
$0 to $5,000,000
Any Beds
Any Baths
For Sale
199 Properties Within 0.5 miles of: 450 E Waterside, Chicago
  • 211 N Harbor Unit 2304, Chicago, IL 60601
    $1,040,000
    2 bed | 2 bath
    11 more available units at this address
    $2,199,000 Unit TH01 3 bd / 2 ½ ba
    $1,370,000 Unit 3208 3 bd / 2 ½ ba
    $1,090,000 Unit 3209 3 bd / 2 ba
    $895,000 Unit 1801 2 bd / 2 ba
    $890,000 Unit 2403 2 bd / 2 ba
    $860,000 Unit 1003 2 bd / 2 ba
    $520,000 Unit 1307 1 bd / 1 ba
    $499,000 Unit 1207 1 bd / 1 ba
    $495,000 Unit 4107 1 bd / 1 ba
    $437,000 Unit 3007 1 bd / 1 ba
    $430,000 Unit 1405 1 bd / 1 ba
  • 211 N Harbor Unit 3209, Chicago, IL 60601
    $1,090,000
    3 bed | 2 bath
    11 more available units at this address
    $2,199,000 Unit TH01 3 bd / 2 ½ ba
    $1,370,000 Unit 3208 3 bd / 2 ½ ba
    $1,040,000 Unit 2304 2 bd / 2 ba
    $895,000 Unit 1801 2 bd / 2 ba
    $890,000 Unit 2403 2 bd / 2 ba
    $860,000 Unit 1003 2 bd / 2 ba
    $520,000 Unit 1307 1 bd / 1 ba
    $499,000 Unit 1207 1 bd / 1 ba
    $495,000 Unit 4107 1 bd / 1 ba
    $437,000 Unit 3007 1 bd / 1 ba
    $430,000 Unit 1405 1 bd / 1 ba
  • 211 N Harbor Unit 3208, Chicago, IL 60601
    $1,370,000
    3 bed | 2½ bath
    11 more available units at this address
    $2,199,000 Unit TH01 3 bd / 2 ½ ba
    $1,090,000 Unit 3209 3 bd / 2 ba
    $1,040,000 Unit 2304 2 bd / 2 ba
    $895,000 Unit 1801 2 bd / 2 ba
    $890,000 Unit 2403 2 bd / 2 ba
    $860,000 Unit 1003 2 bd / 2 ba
    $520,000 Unit 1307 1 bd / 1 ba
    $499,000 Unit 1207 1 bd / 1 ba
    $495,000 Unit 4107 1 bd / 1 ba
    $437,000 Unit 3007 1 bd / 1 ba
    $430,000 Unit 1405 1 bd / 1 ba
  • 211 N Harbor Unit TH01, Chicago, IL 60601
    $2,199,000
    3 bed | 2½ bath
    11 more available units at this address
    $1,370,000 Unit 3208 3 bd / 2 ½ ba
    $1,090,000 Unit 3209 3 bd / 2 ba
    $1,040,000 Unit 2304 2 bd / 2 ba
    $895,000 Unit 1801 2 bd / 2 ba
    $890,000 Unit 2403 2 bd / 2 ba
    $860,000 Unit 1003 2 bd / 2 ba
    $520,000 Unit 1307 1 bd / 1 ba
    $499,000 Unit 1207 1 bd / 1 ba
    $495,000 Unit 4107 1 bd / 1 ba
    $437,000 Unit 3007 1 bd / 1 ba
    $430,000 Unit 1405 1 bd / 1 ba
  • 155 N Harbor Unit 3614, Chicago, IL 60601
    $283,000
    0 bed | 1 bath
    8 more available units at this address
    $1,350,000 Unit 3301-3302-3314 3 bd / 3 ½ ba
    $875,000 Unit 4101-4102 3 bd / 2 ba
    $585,000 Unit 3102 2 bd / 2 ba
    $569,000 Unit 5410 2 bd / 2 ba
    $550,000 Unit 2109 1 bd / 1 ½ ba
    $459,900 Unit 4507 1 bd / 2 ba
    $424,000 Unit 2404 1 bd / 1 ½ ba
    $409,900 Unit 5407 2 bd / 1 ½ ba
  • 155 N Harbor Unit 5407, Chicago, IL 60601
    $409,900
    2 bed | 1½ bath
    8 more available units at this address
    $1,350,000 Unit 3301-3302-3314 3 bd / 3 ½ ba
    $875,000 Unit 4101-4102 3 bd / 2 ba
    $585,000 Unit 3102 2 bd / 2 ba
    $569,000 Unit 5410 2 bd / 2 ba
    $550,000 Unit 2109 1 bd / 1 ½ ba
    $459,900 Unit 4507 1 bd / 2 ba
    $424,000 Unit 2404 1 bd / 1 ½ ba
    $283,000 Unit 3614 0 bd / 1 ba
  • 155 N Harbor Unit 2404, Chicago, IL 60601
    $424,000
    1 bed | 1½ bath
    8 more available units at this address
    $1,350,000 Unit 3301-3302-3314 3 bd / 3 ½ ba
    $875,000 Unit 4101-4102 3 bd / 2 ba
    $585,000 Unit 3102 2 bd / 2 ba
    $569,000 Unit 5410 2 bd / 2 ba
    $550,000 Unit 2109 1 bd / 1 ½ ba
    $459,900 Unit 4507 1 bd / 2 ba
    $409,900 Unit 5407 2 bd / 1 ½ ba
    $283,000 Unit 3614 0 bd / 1 ba


450 E Waterside Unit 2409
Chicago, IL 60601

  • 2 Beds
  • 2 Baths
  • 1,644 Sq. Ft.
  • Built In 2007
Price

$952,500

Est Payment
$7,085 / month (details)  
Taxes
$16,489  
Assessments
$872  
Beds
2  
Baths
2  
Rooms
5  
Type
Attached  
Sq. Ft.
1,644  
Built
2007  
Neighborhood
New Eastside  
MLS
#09825812
Status
Sold (3/19/2018)

Property Description

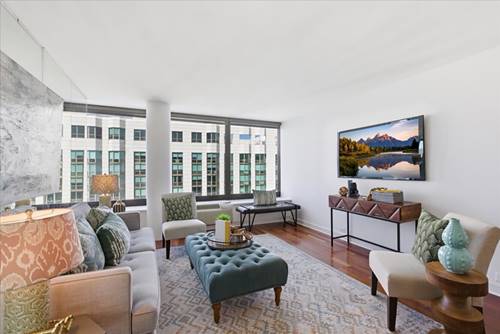
This stylish and sophisticated home, on the preferred north side of The Chandler, has a panoramic east to west view of the Lake, Navy Pier, the River & City Architecture! It is on the NW Corner with split Bedrooms and 2 full baths. Many special upgrades include: Hardwood Flooring in the Foyer, Living Room/Dining Room, & Both Bedrooms; Stone Floor in the Kitchen; Baths are clad in marble and feature custom vanities. The spacious Gourmet Kitchen, with upgraded, contemporary cabinetry by Snaidero, black granite countertops and designer pendant light fixtures over the curved peninsula is perfect for entertaining. Full size side-by-side washer/dryer. In addition to the private balcony, resident

Property Map

Property Details

Rooms

Room
Level
Flooring
Size
Living Room
Main
Hardwood
22x21
Dining Room
Main
Hardwood
combo
Kitchen
Main
Stone
17x12
Bedroom (master)
Main
Hardwood
16x13
Bedroom (2nd)
Main
Hardwood
13x12
Balcony
Main
Other
10x6

Utilities

  • Heating Forced Air, Zoned
  • Cooling Central Air, Zoned
  • Water Lake Michigan
  • Sewer Sewer-Public

Additional Information

Assessment Includes
Heat, Air Conditioning, Water, Gas, Common Insurance, Security, Doorman, TV/Cable, Exercise Facilities, Pool, Exterior Maintenance, Lawn Care, Scavenger, Snow Removal, Internet Access
Interior Features
Hardwood Floors, Laundry Hook-Up in Unit, Storage
Exterior Features
Balcony, Storms/Screens, End Unit
Common Amenities
Bike Room/Bike Trails, Door Person, Elevator, Exercise Room, Storage, On Site Manager/Engineer, Party Room, Sundeck, Pool-Indoors, Receiving Room, Service Elevator, Valet/Cleaner, Whirlpool
Appliances
Oven/Range, Microwave, Dishwasher, Refrigerator, Washer, Dryer, Disposal
Pets Allowed
Cats OK, Dogs OK, Pet Count Limitation, Pet Weight Limitation
Parking
Garage On Site, Deeded Sold Separately

Payment Calculator

$
$
$
$
$
%
$
years
%
Principal & Interest
$0
Property Tax
$0
Assessments
$0
Home Insurance
$0
Mortgage Insurance
$0

Listing History

01-04-2018 Listed at $949,000
02-16-2018 Status changed to Under Contract
03-19-2018 Status changed to Closed
03-19-2018 Sold at $952,500
Last Modified 3/19/18 3:58 PM

Nearby Transportation

  • Bus 60 0.1 mi
  • Bus 124 0.3 mi
  • Bus 29 0.3 mi
  • Bus 66 0.3 mi
  • Bus 65 0.3 mi
  • Bus 2 0.3 mi
  • Bus 6 0.3 mi
  • Bus 4 0.3 mi
  • Bus 134 0.3 mi
  • Bus 135 0.3 mi
  • Bus 136 0.3 mi
  • Bus 20 0.3 mi
  • Bus 121 0.3 mi
  • Bus 120 0.3 mi
  • Bus 26 0.5 mi
  • Metra Electric 0.4 mi
  • Rock Island 1.1 mi
  • Green Line 0.6 mi
  • Pink Line 0.6 mi
  • Orange Line 0.6 mi
  • Brown Line 0.6 mi
  • Purple Line 0.6 mi
  • Red Line 0.7 mi
  • Blue Line 0.8 mi
  • Maven 0.1 mi
  • ZipCar 0.1 mi
  • I 90 East 1.2 mi
  • I 94 East 1.2 mi
  • I 90 West 1.2 mi
  • I 94 West 1.2 mi
  • I 290 East 1.7 mi
  • I 290 West 2.3 mi
  • I 55 North 2.5 mi
  • I 55 South 2.5 mi
grid
Register to see 4 more properties